

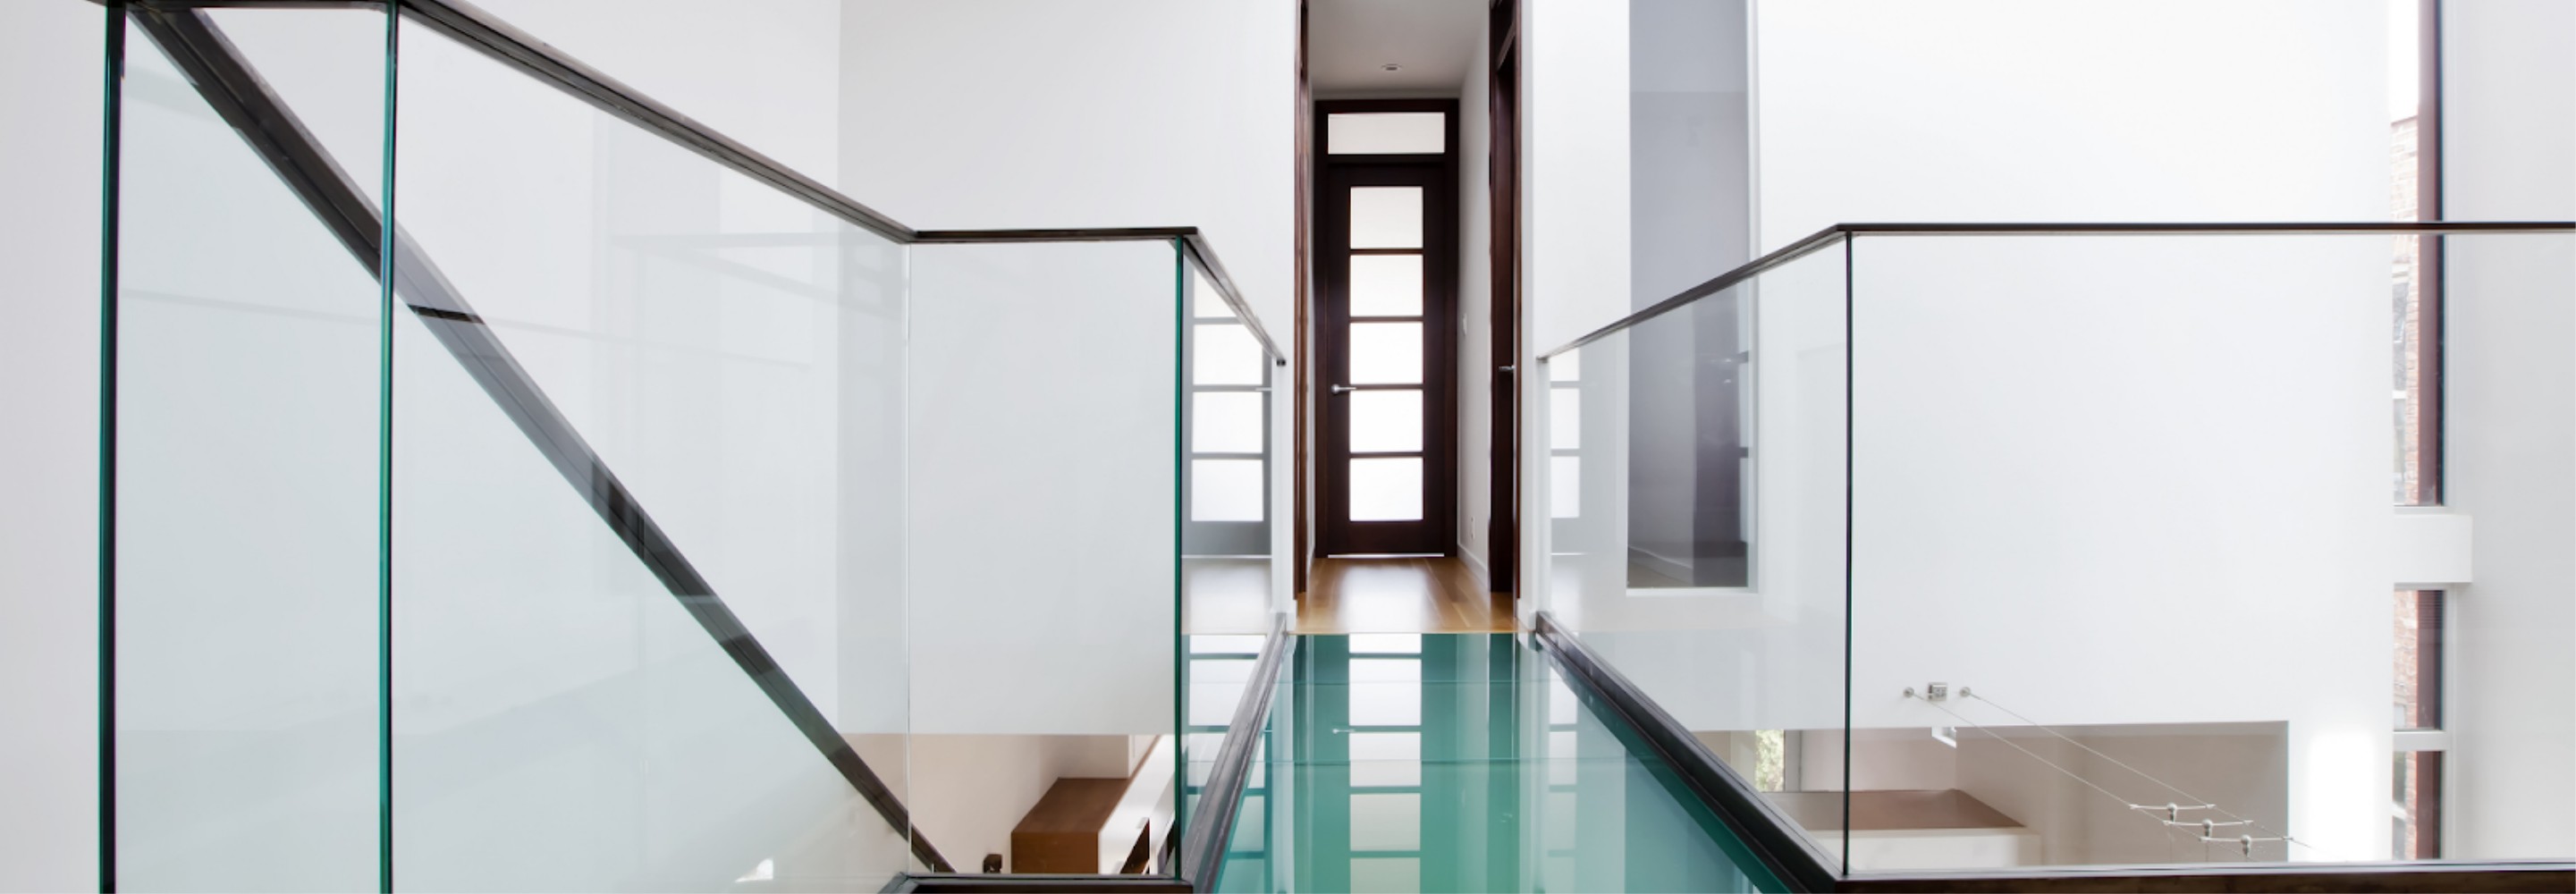

Glass Services Near North Reading
Custom Solutions for Your Home or Business
From our Woburn location, we plan, source, and install custom glass solutions for North Reading homeowners, business owners, contractors, architects, and designers. Each project reflects the space’s dimensions, purpose, privacy needs, support conditions, and existing design.
Our visualization technology and virtual showroom let you review options before making a purchase. Whether you want a brighter bathroom, an open stairway, a defined office, or a specialty enclosure, we coordinate appearance and daily function from the start.
Discuss your residential or commercial glass project with our team. Call (781) 661-5413 to schedule a consultation.
Glass Solutions for North Reading Homes & Businesses
Our services cover bathrooms, living spaces, stairways, offices, storefronts, shared areas, and specialty applications. We tailor each configuration to the opening, room layout, intended use, and your vision.
Available glass services include:
- Glass Showers: Custom shower enclosures planned around opening dimensions, door movement, hardware placement, water management, and available clearance.
- Mirrors: Mirrors for bathrooms, dressing areas, fitness spaces, offices, and decorative installations.
- Glass Railings: Railing solutions designed around support conditions, sightlines, circulation, hardware, and the surrounding architecture.
- Glass Walls and Partitions: Room-defining solutions for offices, shared spaces, and interiors where separation and visual openness must work together.
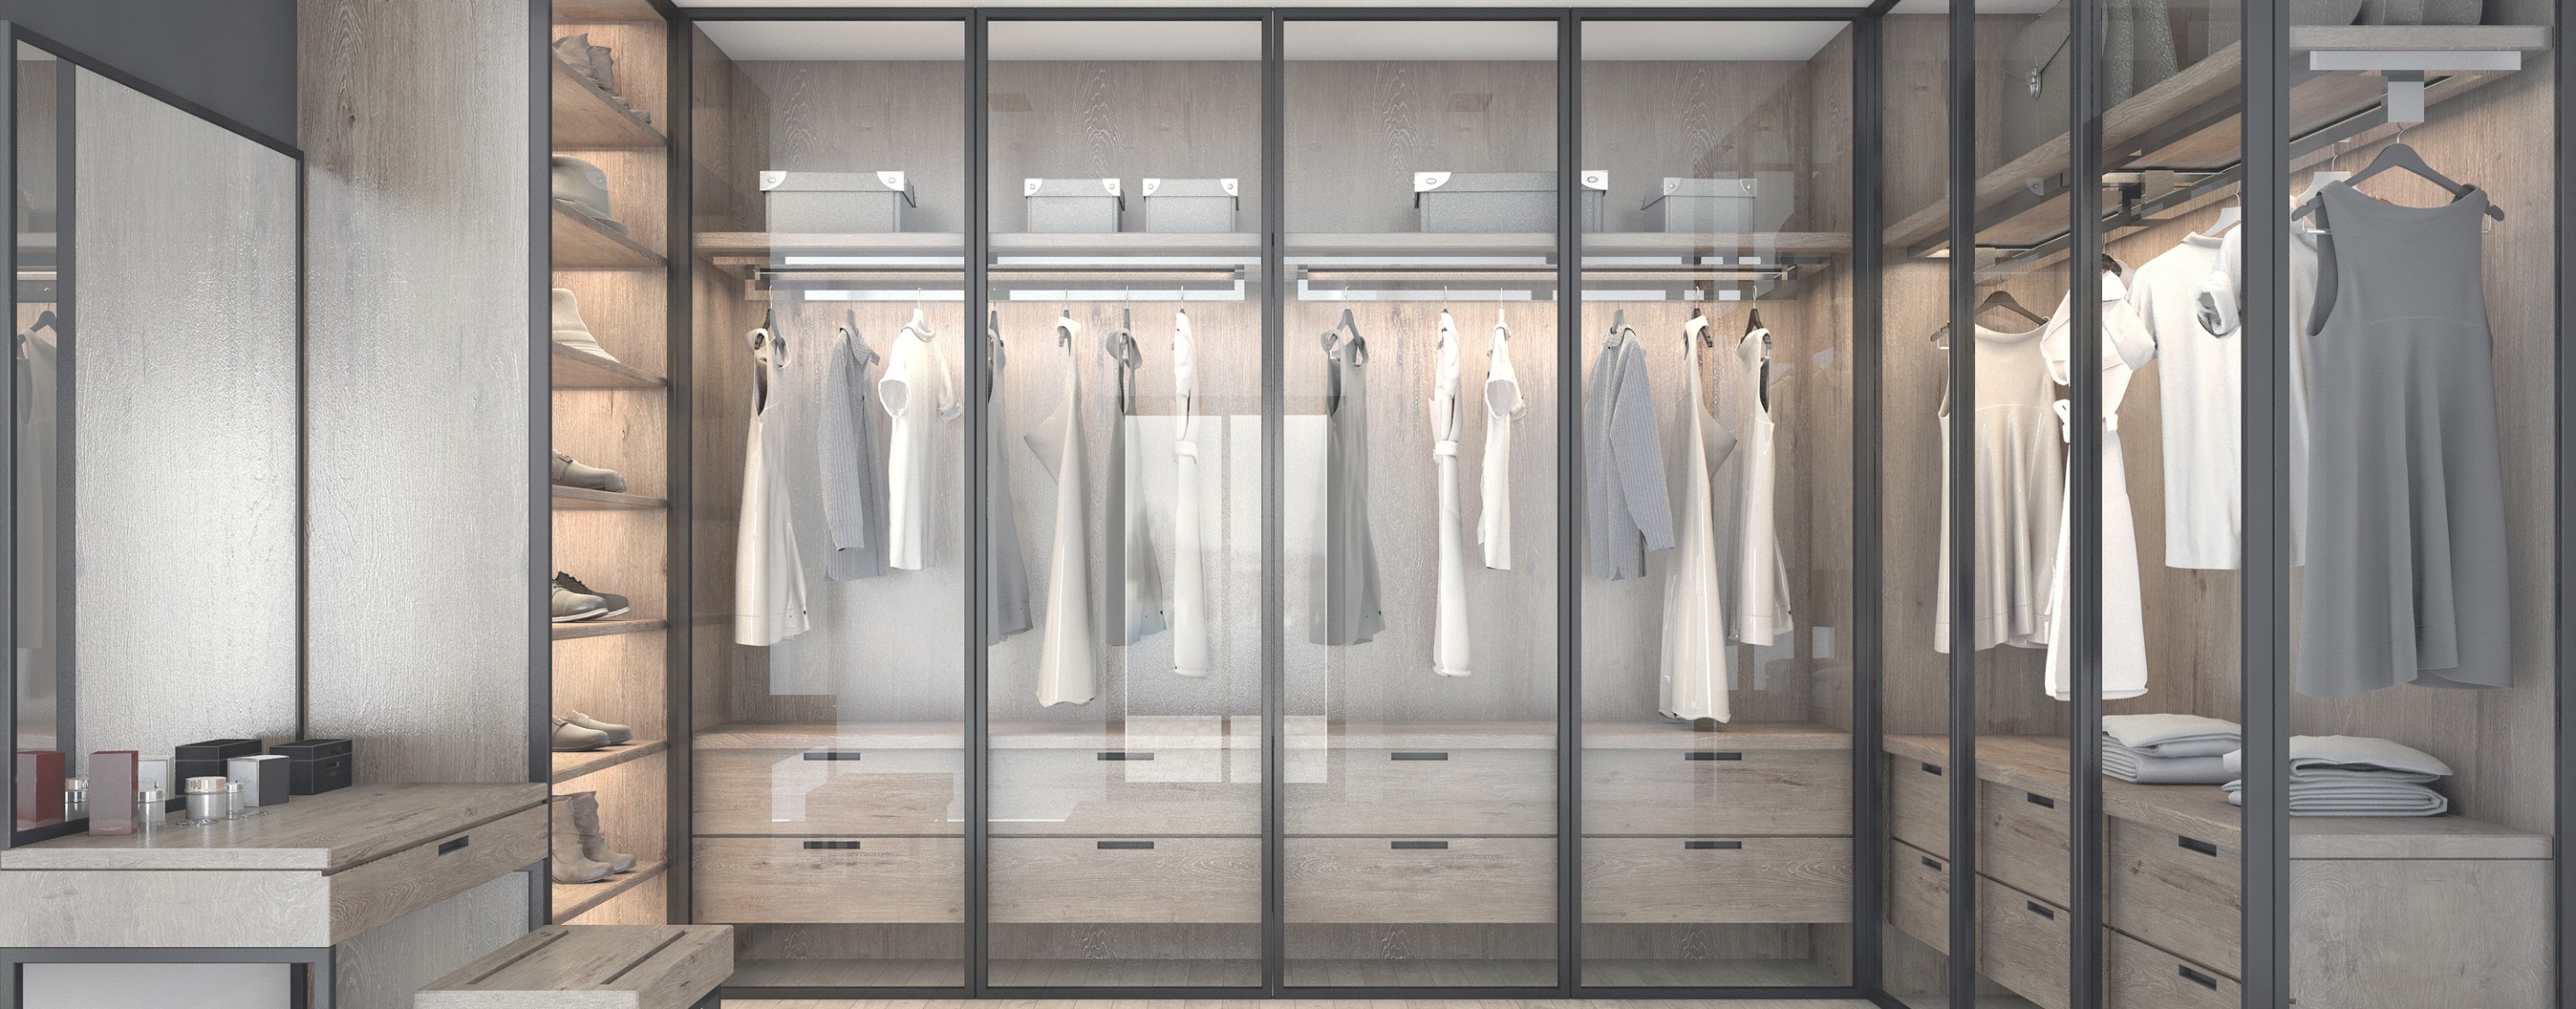
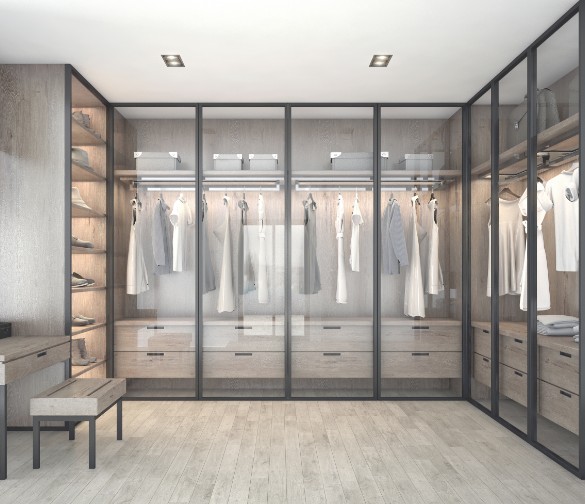
- Glass Wine Rooms and Enclosures: Specialty enclosures that display a collection while complementing the surrounding room.
- Smart Glass: Solutions that accommodate changing privacy needs in residential and commercial interiors.
- Custom Home or Office Glass: Tailored applications for distinctive openings, architectural details, and original design concepts.
- Commercial Glass: Solutions for offices, storefronts, shared spaces, and other business environments.
How We Plan & Install Custom Glass
Before installation, we align the glass, hardware, site conditions, and project schedule. When several participants are involved, we coordinate with contractors, architects, designers, property managers, and other trades.
Our process includes:
- Consultation & Design: We discuss the project goals, intended users, preferred appearance, budget parameters, dimensions, and coordination needs.
- Glass & Hardware Selection: We help select glass and hardware suited to the design, support conditions, operation, and maintenance expectations.
- Fabrication & Preparation: Once measurements and selections are confirmed, the glass and components move through fabrication and preparation for installation.
- Installation Day: Our team installs the planned solution and reviews fit, alignment, stability, operation, and appropriate care.
Quality Materials & Practical Glass Care
Glass selection should account for safety, clarity, hardware compatibility, cleaning needs, and daily use. We source premium materials from reputable suppliers and install each solution according to the approved plan.
Routine maintenance helps preserve clarity and appearance, especially in showers and other frequently used areas. For applicable surfaces, the Ultra Ice Pro System and Ultra Gentle Wash offer a defined approach to ongoing care.
Our unbreakable service guarantee extends beyond installation. We can also explain how to clean and maintain your glass and hardware.


Choosing the Right Glass Configuration
Start with what the installation needs to accomplish. Appearance may shape the design, but the right configuration should also account for privacy, light, circulation, safety, and maintenance.
Key details to consider include:
- Bathrooms: Opening dimensions, door swing or sliding clearance, nearby fixtures, hardware placement, and water management.
- Offices: Privacy, natural light, circulation, access, and coordination with business operations.
- Stairways: Support conditions, sightlines, hardware preferences, surrounding finishes, and safety requirements.
- Storefronts: Visibility, access, daily use, existing openings, and coordination with the property or operating business.
- Partitions: Room division, privacy levels, traffic patterns, installation access, and connections to adjacent surfaces.
- Specialty Spaces: Display goals, enclosure dimensions, architectural details, cleaning access, and the overall design.
What Goes Into Planning a Custom Glass Project
Planning typically covers measurements, glass type, edge treatment, hardware finish, support conditions, installation access, and care requirements. Precise measurements and appropriate glass hardware selection affect fit, alignment, support, and door operation.
Timing varies with the design’s complexity, material availability, site readiness, fabrication, and other work underway. Commercial installations may require additional coordination with contractors, architects, designers, property managers, and operating schedules.

Explore Our Family Of Brands







.2508291158280.png "Varsity Zone")