

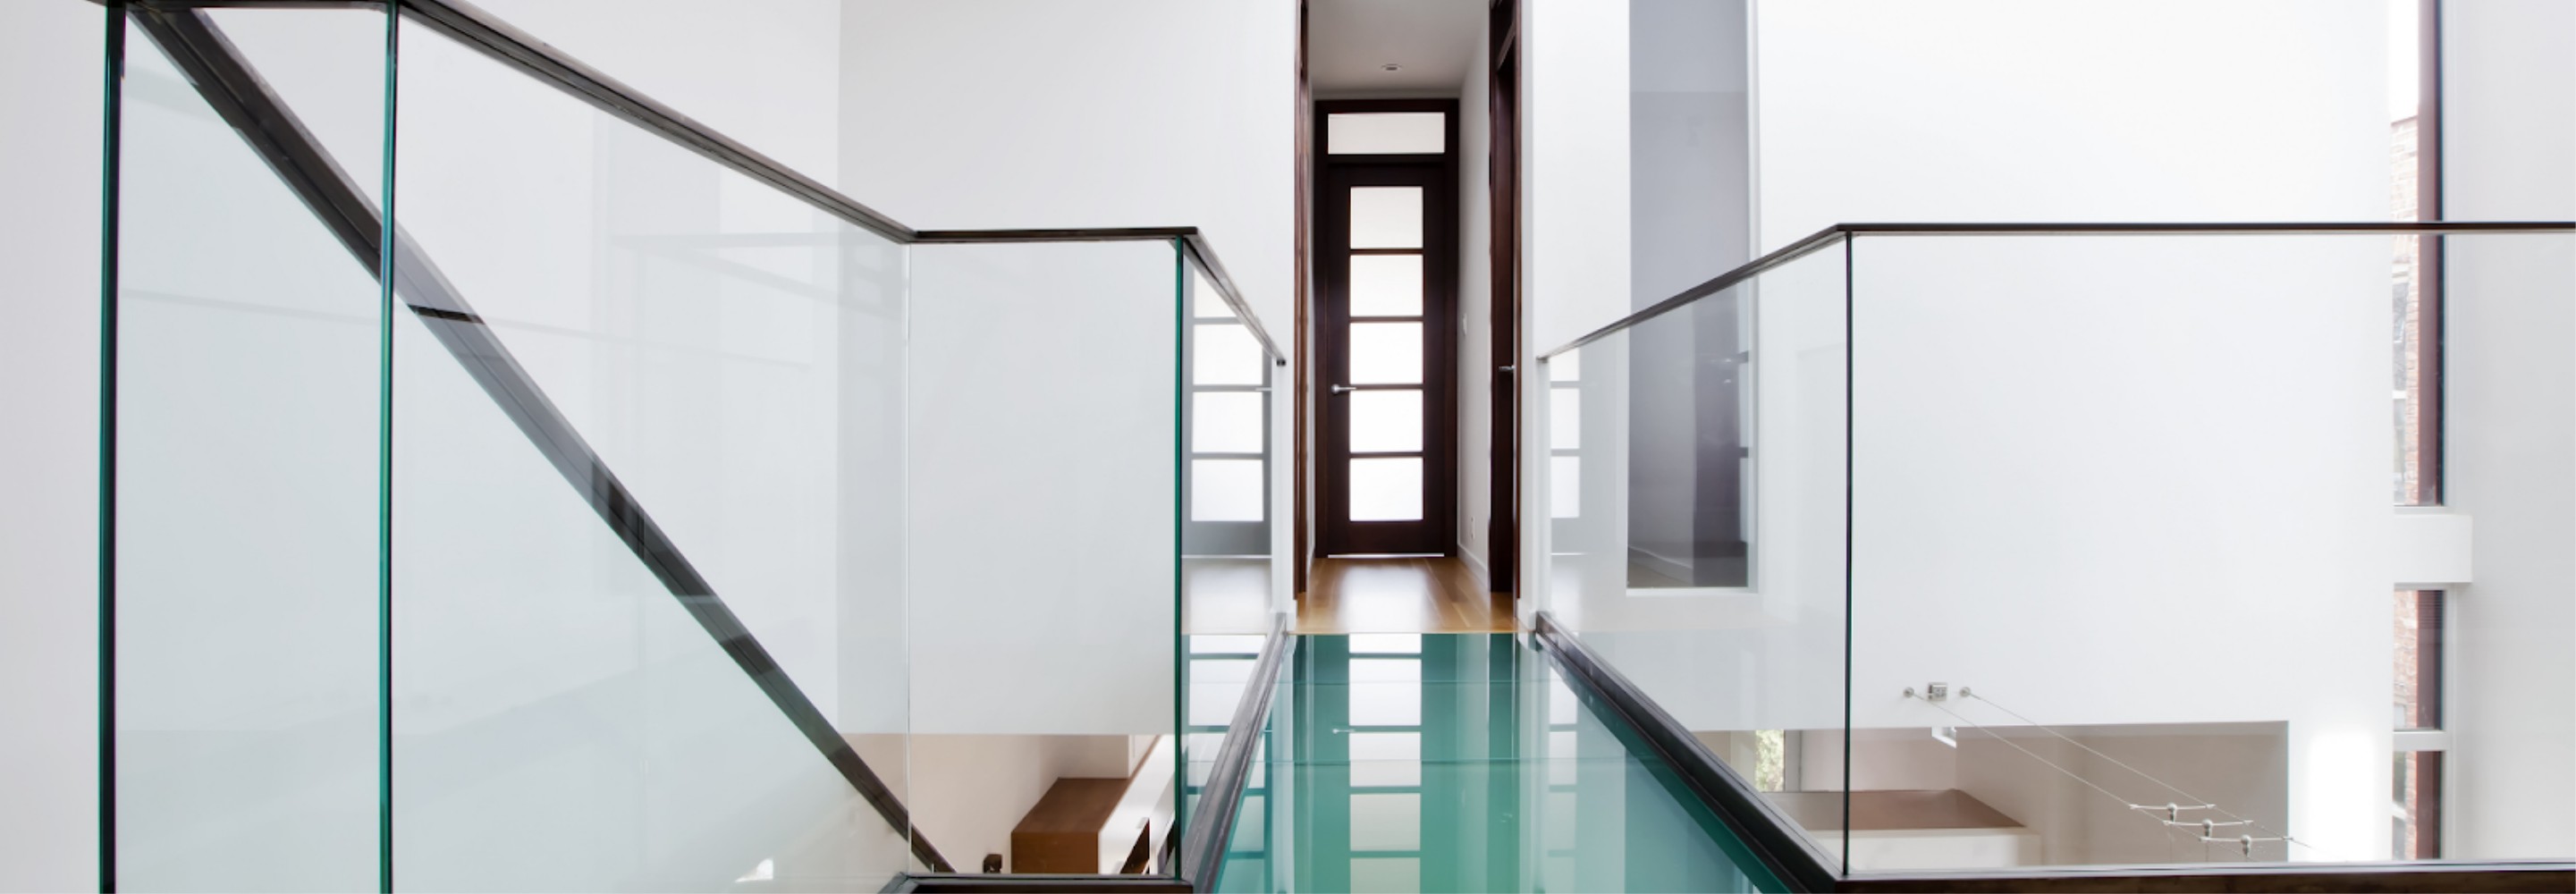

Glass Railings Near Park City
Custom Glass Railings That Preserve Park City Views
Glass creates a defined edge around stairs, balconies, decks, landings, and pool areas without obstructing the sightlines that shape a space. We design and install custom railing solutions for homes, hospitality spaces, and commercial properties.
Serving Park City from our Sandy operation, we tailor each project to the property’s architecture, intended use, and design goals. During your consultation, we consider the opening, glass configuration, hardware appearance, adjacent finishes, access, and coordination with other trades.
Discuss your residential or commercial railing project with Gatsby Glass of Sandy. Call (385) 600-6228 to schedule a consultation.
Glass Railings for Homes & Commercial Properties
Our Glass Railings bring visual continuity to interiors and outdoor areas while creating a finished boundary at changes in elevation. We work with homeowners, business owners, builders, contractors, architects, and designers to develop custom solutions for each space.
Common applications include:
- Glass stair railings: Define stairways and landings while maintaining a visual connection between levels.
- Balcony railings: Preserve views from elevated interior and exterior areas.
- Deck railings: Create a clean perimeter that complements mountain scenery and surrounding architecture.
- Pool railings: Establish a transparent boundary around designated pool areas.
- Commercial glass railings: Complement open designs in offices, retail settings, hospitality properties, multifamily buildings, and public-facing spaces.
Design decisions may involve visual openness, handrail appearance, hardware finish, panel layout, and connections to wood, stone, or metal details. The right configuration depends on the site, support conditions, intended use, and applicable requirements.
Visibility, Versatility, & Lasting Clarity
Unobstructed Views are a defining benefit of transparent railing panels, especially when the surrounding landscape or an open interior is central to the design. Glass also allows light to move through a space more freely than visually dense railing materials.
Key design and performance advantages include:
- Elegance and Versatility: Glass coordinates with contemporary interiors, mountain homes, hospitality settings, and commercial architecture.
- Amplified Space: Transparent panels can make stairways, decks, and balconies feel less enclosed.
- Low Maintenance: Cleaning needs vary with exposure, glass selection, hardware, and installation conditions.
- Safety First: Planning accounts for the location, intended use, support conditions, and applicable safety requirements.
We also offer the Ultra Ice Pro system, an option designed to support glass clarity, cleaning, stain resistance, and longevity. Every custom solution is backed by our unbreakable service guarantee.
How We Plan & Install Custom Railings
A successful railing project depends on more than appearance. Before installation, we evaluate measurements, substrates, attachment points, nearby finishes, access conditions, and construction sequencing.
Consultation & Design
We begin by discussing the railing location, how the area is used, and the visual effect you want to create. Our visualization technology and virtual showroom let you preview project concepts before making a purchase.
Glass & Hardware Selection
After taking measurements, we guide you through the glass and hardware selection for your design. We also consider handrail preferences, finish coordination, and how the railing will relate to surrounding materials.
Preparation & Installation
We coordinate fabrication and preparation according to the approved project details, then install the railing with careful attention to fit and finish. On remodels and new construction, we can collaborate with contractors and designers to coordinate the work with project sequencing and local inspection requirements.
Park City Building & Historic Review Considerations
Requirements vary by property, location, scope, and railing application. Park City’s building plan review may address architectural design, fire and life-safety design, structural design, or Wildland Urban Interface requirements, depending on the project.
Work on properties within a historic district may require a Historic District Design Review before construction begins. Compatibility is particularly important when new handrails or boundaries must reflect a building’s established style and period. We account for regional building codes and safety requirements during planning, but project approval remains with the appropriate reviewing authorities.


Choose a Railing Configuration for Your Space
Interior stairs have different design and coordination needs than exposed decks, balconies, pool areas, or high-traffic commercial settings. Your railing configuration should reflect both its location and the conditions it must address.
Consider these questions before your consultation:
- Location: Will the railing define a staircase, landing, balcony, deck, pool area, or commercial walkway?
- Use: Who uses the space, and how does traffic move through or around it?
- Visibility: Which interior features or outdoor views should remain open?
- Finishes: Which hardware and handrail appearance will coordinate with the surrounding architecture?
- Site conditions: Could substrates, attachment points, access limitations, or adjacent finishes affect the design?
- Coordination: Will other trades, building plan review, or design review influence the project schedule?
Stairs & Interior Transitions
Glass stair railings can preserve visual continuity between levels and complement an open-plan interior. Panel layout, handrails, hardware, and connections to nearby flooring or walls should work together as a unified design.
Balconies, Decks & Pool Areas
Transparent boundaries keep surrounding scenery visible from balconies and decks. The final selection should account for exposure, cleaning expectations, property use, and applicable requirements.
Commercial & Hospitality Spaces
Commercial projects often need to balance appearance with traffic, cleaning, durability, accessibility, and construction schedules. Early coordination allows contractors, architects, designers, and business owners to resolve these considerations before installation.



Explore Our Family Of Brands







.2508291158280.png "Varsity Zone")