

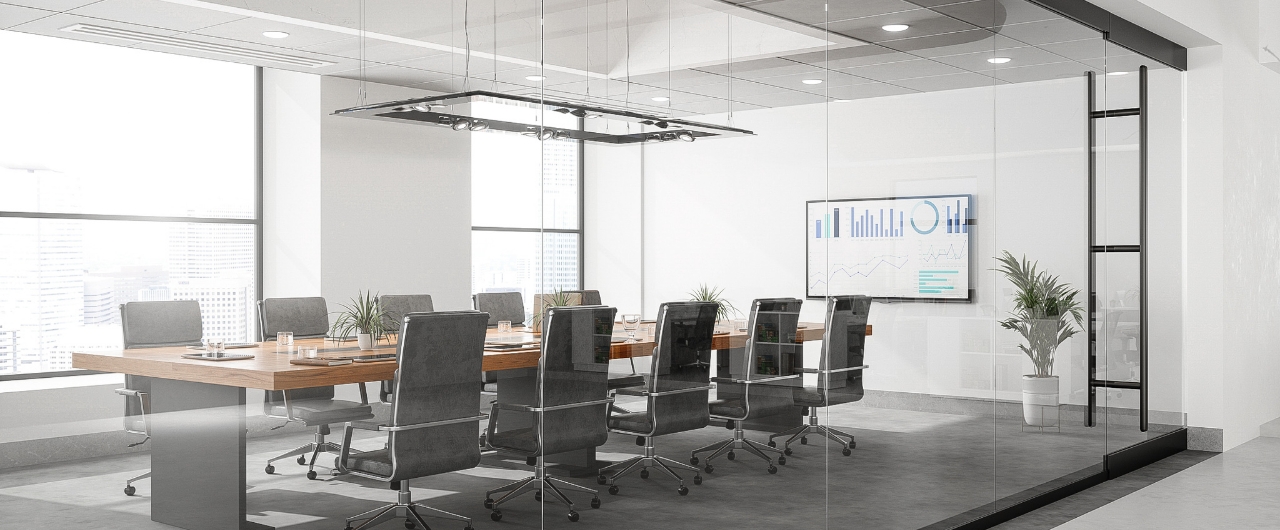

Conference Room Glass in Lakeway
Custom Glass Walls & Partitions for Lakeway, TX Businesses
At Gatsby Glass of South Austin, we design and install conference room glass for businesses throughout Lakeway, TX and the Lake Travis Hill Country corridor. We work with professional services firms, medical practices, technology companies, and creative studios. Each installation is planned around the client’s building layout, industry, workplace culture, and intended use of the room.
We provide business owners, contractors, architects, and designers with custom office glass solutions that balance visibility, privacy, and the practical requirements of a commercial interior. Our commercial installation experience covers client-facing meeting rooms, private executive conference spaces, and collaborative rooms used throughout the workday.
Ready to see what your conference room could look like before anything is ordered? Call (737) 302-5023 to schedule your consultation.
Review Your Conference Room Design Before Material Selection
One of the most common frustrations in commercial glass projects is committing to a major installation without seeing the finished result first. Our visualization technology gives decision-makers a realistic preview of the planned conference room before installation. In the virtual showroom, you can explore how different glass, finishes, and hardware choices work together before approving the design direction.
This review lets owners and project stakeholders compare options while selections remain open. Once the design is established, we source glass and hardware from reputable suppliers. Every custom glass installation can also receive a four-step glass maintenance application backed by our unbreakable service guarantee.
Conference Room Glass Configurations for Lakeway Workplaces
We tailor each configuration to the room footprint, surrounding construction, privacy needs, and desired connection to the rest of the office.
Glass Walls & Partitions
Glass walls and partitions are available in framed and frameless configurations. Frameless systems preserve broad sightlines across open-plan offices, while framed systems offer useful structural flexibility in older properties and buildings with mixed construction.
Glass Door Systems
Integrated glass doors are planned as part of the complete conference room rather than selected separately at the end. We coordinate their placement and hardware with the partition layout so all components follow one consistent design.
Smart Glass
Smart glass changes from transparent to opaque on demand. It gives a meeting room adjustable privacy while retaining the visual openness of glass when an opaque setting isn’t needed.
Privacy Finishes & Branding
Frosted, patterned, and partially opaque finishes limit direct views while continuing to admit light. Organizations can also integrate branding into glass elements when the conference room needs to reflect a defined visual identity.
Safety Glass, Codes & Commercial Permitting
Conference room walls, partitions, and doors use tempered or laminated safety glass. We select the appropriate safety glazing based on the configuration and the glass’s position within the room.
Our commercial installations meet Texas building and safety code requirements for interior partitions and glazed doors. We also work with clients to navigate the municipal permitting requirements that apply to the project.
Acoustic Privacy in Glass Conference Rooms
Acoustic planning matters when a conference room will host private discussions, presentations, or video calls. Sound Transmission Class, or STC, is a standardized single-number rating that describes how well a complete partition, door, or window assembly resists airborne sound transfer. A higher STC rating indicates greater sound insulation than a lower rating.
ASTM Classification E413 defines how STC ratings are calculated using laboratory sound transmission loss testing performed under ASTM Test Method E90. Because the rating applies to an assembly rather than glass alone, acoustic planning should account for the selected partition and door assembly as a whole.
Start Your Lakeway Conference Room Project
A free, no-obligation consultation covers your layout, privacy priorities, design direction, and budget. We can explain the available configurations and identify selections suited to your commercial space.
Flexible financing is available for organizations of any size. We serve Lakeway and the broader Lake Travis area, and our unbreakable service guarantee supports every eligible custom glass installation.
Call (737) 302-5023 or use the contact form to schedule your consultation with Gatsby Glass of South Austin.

Our Commercial Conference Room Glass Process
Commercial projects in active offices require clear decisions, careful coordination, and an installation plan aligned with normal business routines. We manage the glass scope from the first design discussion through installation and project closeout.
The general project stages include:
- Consultation & Design: We discuss your vision, space requirements, intended room use, and budget to establish the design direction and project scope.
- Design Review: Visualization technology and our virtual showroom let you review the planned conference room before materials are selected. You can compare glass, hardware, and finish options before confirming the design.
- Glass & Hardware Selection: We guide you through the available glass types, door hardware, privacy finishes, and related components.
- Preparation: After final measurements and approved selections, the glass and hardware are prepared for installation. Installation typically takes place three to four weeks after final measurements, depending on project complexity and material availability.
- Scheduling & Coordination: We account for your business routines and coordinate with project managers, facilities teams, architects, and general contractors involved in the work.
- Installation Day: Our team installs the selected glass system according to the approved plans and applicable local safety requirements.
- Project Review: We inspect the completed work with you, explain the recommended care procedures, and address closeout details before finishing the project.
For occupied offices, early communication with the facilities or construction team also helps align the glass work with the broader project schedule.

Explore Our Family Of Brands







.2508291158280.png "Varsity Zone")