

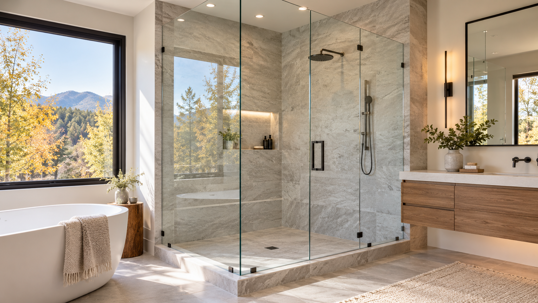
If you have been standing in your bathroom lately, staring at a tired framed door with a gunked-up bottom track, you have probably wondered whether frameless shower doors are worth the investment. For most West Denver homes, the answer is yes, as long as the glass, hardware, and installation are chosen with care. Frameless shower doors in Denver bathrooms open up small spaces, show off the tile you paid for, and are far easier to keep clean than a door with metal channels that trap water and minerals.
Fall is when many homeowners in Lakewood, Wheat Ridge, Arvada, and Golden start planning bathroom updates. The summer projects are done, the kids are back in school, and holiday guests are a few months away. That timing matters, because custom glass is cut to your exact opening after final measurements, so it is not something you pick up off a shelf.
In this guide I will walk you through what makes a door truly frameless, the glass and hardware choices that shape how it looks and performs, the factors that move the price up or down, and the local conditions, like our mineral-heavy water and dry air, that affect how well your glass holds up over the years.
Are Frameless Shower Doors Worth It for Denver Homes
Here is the direct answer. A well-built frameless shower door is worth it if you plan to stay in your home for a while, you want a bathroom that feels bigger and brighter, and you would rather wipe down smooth glass than scrub a metal track. It is also one of the upgrades buyers notice first when they walk into a remodeled bathroom.
I came to glass after a mix of careers, including more than a decade holding a real estate license and helping Denver metro buyers and sellers. I also grew up on construction sites with my dad, who was a carpenter. Both experiences taught me the same lesson. People respond to spaces that feel open, clean, and solidly built, and they notice quickly when something is flimsy or poorly fitted. A frameless shower checks the first set of boxes, but only good fabrication and installation check the second.
Where frameless is not worth it is when the budget forces shortcuts. Thin glass on a large door, hinges mounted to walls with no solid backing, or a rushed measurement on an out-of-square opening will cost you more in repairs and frustration than a quality semi-frameless door would have. So the real question is not only whether frameless is worth it, but whether you are getting a frameless door that is built to last.
What Makes a Shower Door Frameless
A framed shower door sits inside a full perimeter of metal. The glass is held in channels on every side, and the door usually rolls or swings within that frame. Semi-frameless doors remove some of that metal, often around the door itself, but keep a header or side rails for support.
A frameless shower door removes the frame entirely. Heavy tempered glass panels are held in place with a small number of hinges, clamps, or low-profile channels, and the edges of the glass are polished so they can be exposed. Because the glass is doing the structural work, it has to be thicker and more precisely cut than the glass in a framed door.
There are a few common frameless layouts you will see in West Denver bathrooms.
Single door. One hinged glass door in an alcove shower, often the simplest frameless option.
Door and inline panel. A fixed panel beside the door, useful for wider openings or when a plumbing wall sits off center.
Corner or 90 degree enclosure. Glass on two sides that meets at a corner, common in primary suites with a standalone shower.
Neo-angle enclosure. Angled panels that fit into a corner and save floor space in smaller bathrooms.
Fixed panel or walk-in. A single stationary glass panel with no door at all, popular in larger bathrooms with curbless or low-curb showers.
Frameless sliding door. Heavy glass that rolls on an exposed rail, a good choice when there is not enough room for a swinging door.
You can explore these styles on our glass showers page for West Denver, which covers frameless and semi-frameless options side by side.
Choosing Glass for Frameless Shower Doors in Denver
The glass is the whole point of a frameless door, so this is where most of your decisions happen. Three things matter most. Thickness, clarity, and finish.
Glass thickness
Frameless doors typically use 3/8 inch or 1/2 inch tempered glass. Thicker glass feels more substantial when you open and close it, flexes less, and makes a stronger visual statement. It is also heavier, which means the hinges and the wall behind them have to be up to the job. For many standard alcove showers, 3/8 inch glass performs very well. Larger doors, tall panels, and statement enclosures often call for 1/2 inch. The right choice depends on the size of the door, the layout, and what is inside your walls, which is why it is worth talking through during the design consultation rather than picking from a chart.
Tempered safety glass
Every shower door must use safety glazing. This is not a style preference. The Consumer Product Safety Commission safety standard for architectural glazing specifically lists shower doors and enclosures among the products it covers, and it exists to reduce serious injuries when glass is broken by human contact. Tempered glass is heat treated so that if it does break, it crumbles into small, blunt pieces instead of long sharp shards. Look for the small etched label, often called a bug, in a corner of each panel. If an installer cannot show you one, walk away.
Clear, low-iron, and textured glass
Standard clear glass has a faint green tint that you can see on the edges and, on thicker panels, through the glass itself. Low-iron glass has much of that iron content removed, so it looks brighter and truer to the colors of your tile and fixtures. If you have white marble, light gray porcelain, or bright subway tile, low-iron glass keeps those colors from picking up a greenish cast.
Frosted, etched, and patterned glass add privacy, which is helpful in shared bathrooms or when the shower faces the entry door. Textured glass also hides water spots between cleanings, which is a real consideration with our water, as I will explain in a moment. Many homeowners split the difference with a clear door and a frosted band or a textured fixed panel.
Hinges, Handles, and Hardware Finishes
With no frame to hide behind, hardware becomes part of the design. It also determines how the door swings, how well it stays aligned, and how long it keeps working smoothly.
Hinges
Most frameless doors hang on either wall-mount hinges or glass-to-glass hinges. Wall-mount hinges attach the door directly to the tile wall, which means there must be solid material behind the tile to carry the weight. Glass-to-glass hinges connect the door to a fixed panel, which is useful when the wall on the hinge side is not a good anchor point. Pivot hinges mount at the top and bottom of the door and let it swing in or out, which can work well in tight bathrooms.
Many quality hinges include a self-centering feature that brings the door back to a closed position. Ask about it during your consultation, because it makes daily use more pleasant and helps the door seal consistently.
Clamps and channels
Fixed panels are secured with small clamps or a slim U-channel along the floor and wall. Clamps give the most minimal look. Channels add a bit of visible metal but can make installation easier on walls or curbs that are slightly out of level, which is common in older Lakewood and Wheat Ridge homes built decades ago.
Handles and finishes
Handles range from simple round knobs to long ladder pulls and towel bar combinations. Finish is where you can have some fun. Matte black, brushed nickel, polished chrome, and brass tones are all popular right now, and the best result usually comes from matching the shower hardware to your faucet and fixtures. Mountain modern bathrooms in Golden and Evergreen often lean toward matte black or warm brass, while many Arvada and Westminster remodels go with brushed nickel for an easy, timeless look.
Seals and sweeps
Frameless doors have small gaps along the edges so the glass can swing freely. Clear vinyl seals and door sweeps reduce how much water escapes through those gaps. A frameless door is not watertight in the way a sealed steam enclosure is, but a well-planned layout with the right seals keeps water where it belongs during normal use.
The Cost Factors That Shape a Frameless Shower Door Quote
Every frameless shower is custom, so two quotes for "a frameless shower door" can look very different. Rather than throwing out numbers that may not apply to your bathroom, here are the factors that actually move the price.
Size and number of panels. More square feet of glass and more pieces mean more material, more fabrication, and more hardware.
Configuration. A single door in an alcove is usually the most straightforward. Corner, neo-angle, and multi-panel enclosures require more cuts and more precise fitting.
Glass thickness. Moving from 3/8 inch to 1/2 inch adds weight and material cost, and it may call for heavier hardware.
Glass type. Low-iron, frosted, patterned, and specialty glass cost more than standard clear glass.
Hardware style and finish. Premium finishes and designer handles cost more than standard chrome or brushed nickel.
Notches and cutouts. Sloped ceilings, knee walls, bench seats, and tile ledges often require the glass to be notched, which adds fabrication time.
Wall and curb conditions. Openings that are out of plumb or out of level take more measuring and adjusting. Hinges that land where there is no solid backing may need a different layout.
Transoms and full-height glass. Glass that runs to the ceiling, or a transom panel above the door, adds material and complexity.
Protective coatings. A factory-applied coating adds a line item but can save a lot of scrubbing over the life of the glass.
Removal of your old door. Taking out an existing framed door and cleaning up old caulk and anchor holes is part of the job on most replacements.
The best way to get a real number is an in-home measurement. At Gatsby Glass of West Denver, design consultations are free, and we can walk through options that fit your space and budget before anything is ordered. If you would like to play with ideas first, our online visualizer lets you try different layouts and finishes.
Front Range Water, Dry Air, and Keeping Glass Clear
Denver's climate is kind to a lot of things, but it is tough on shower glass in a specific way. Our air is dry, so water evaporates quickly, and when it does, it leaves behind whatever minerals it was carrying. That is where the chalky white spots on shower glass come from.
According to the U.S. Geological Survey, water hardness comes mainly from dissolved calcium and magnesium, and one of the everyday ways people notice it is when glassware stops looking crystal clear. The USGS also notes that groundwater tends to pick up these minerals as it moves through soil and rock. That is especially relevant for homeowners on private wells in the foothills, around Evergreen, Conifer, Pine, and Indian Hills, where mineral levels can be noticeably higher than on municipal water.
Mineral buildup matters more on a frameless door than you might think. With no frame to distract the eye, spots and film are front and center. The good news is that smooth, uninterrupted glass is also much easier to clean than a door with tracks and channels.
Protective glass coatings
Our glass can be treated with Ultra Ice Pro, a protective coating that helps water sheet off the surface and makes it harder for minerals and soap residue to stick. It does not make glass maintenance free, but it makes daily care much faster and helps glass keep its clarity over time.
A simple care routine
Keep a squeegee in the shower and give the glass a quick pass after each use. This one habit removes most of the water before it can evaporate and leave spots.
Wipe the glass weekly with a mild, non-abrasive cleaner. A diluted vinegar solution works well for mineral film on untreated glass, but check with your installer about what is safe for any coating.
Avoid scouring pads, abrasive powders, and harsh chemicals that can scratch the glass or damage hardware finishes.
Check seals and sweeps once or twice a year and replace them if they are cracked or stiff.
Ventilation still matters
Even in a dry climate, a bathroom can trap moisture after a long hot shower, particularly in basement bathrooms and interior rooms without windows. The U.S. Environmental Protection Agency recommends running the bathroom exhaust fan or opening a window while showering to keep excess moisture from leading to mold growth. Frameless enclosures help here too, since there are no tracks or deep channels where water can sit and mildew can take hold.
Where Frameless Glass Works Best in West Denver Homes
After working in homes across the west side of the metro area, I can tell you that housing stock shapes the design conversation as much as personal taste does.
Mid-century ranches in Lakewood and Wheat Ridge. Many of these homes have compact hall bathrooms with tub and shower combinations or small alcove showers. A single frameless door or a door with a narrow inline panel can make these rooms feel noticeably larger. Older walls are sometimes out of plumb, so precise measuring is essential.
Split-levels and newer builds in Arvada and Westminster. Primary bathroom remodels here often convert an oversized garden tub into a larger walk-in shower. Corner enclosures and fixed-panel walk-ins are popular choices, and low-iron glass shows off the larger tile formats many homeowners pick.
Mountain homes in Golden, Evergreen, and Morrison. These bathrooms often have sloped ceilings, exposed beams, or windows inside the shower area. Frameless glass handles those shapes well with notched panels and custom angles. Well water in some of these areas makes a protective coating an easy recommendation.
Basement bathrooms across the metro. Finished basements in Littleton, Arvada, and Lakewood frequently have lower ceilings and limited natural light. Clear frameless glass lets light travel through the whole room, and a well-placed mirror can bounce even more light around the space. Our custom mirrors pair well with a frameless shower when you are updating the entire bathroom.
When Frameless Might Not Be the Right Fit
Frameless is my favorite style, but it is not the only good choice, and an honest recommendation sometimes points elsewhere.
If your shower is over a standard bathtub with a narrow ledge, a frameless door may be possible, but a fixed panel or a sliding option might work better. If your hinge wall has no solid backing and you are not opening walls during the remodel, a glass-to-glass hinge layout or a semi-frameless design may be the smarter path. And if the budget is tight, a well-built semi-frameless enclosure will serve you better than a frameless door made with shortcuts.
Households with very young children sometimes prefer a sliding door or a fixed panel with no swinging door at all, simply to reduce how often little hands are near a hinge. None of these are deal breakers. They are the kinds of details a good designer should raise before you commit.
Timing Your Frameless Shower Project Before the Holidays
This is the part people most often underestimate. Frameless glass is custom fabricated to the exact dimensions of your opening, and it cannot be cut or tempered on site. At our location, installation typically happens 3 to 4 weeks after final measurements are taken.
If you are also changing tile, moving plumbing, or rebuilding the shower pan, the glass is measured after the tile is finished, since even a small change in tile thickness affects the fit. That means the tile work has to be done before the glass clock even starts.
So if you want a finished bathroom before Thanksgiving or the December holidays, now is the time to schedule a consultation. Getting on the calendar in early fall gives you room for design decisions, final measuring, fabrication, and installation without cutting it close.
How to Choose a Frameless Shower Door Installer Near Denver
Glass is only as good as the people who measure and install it. Whoever you hire, here are questions worth asking.
Who measures, and when? Final measurements should be taken on site after tile is complete, by someone who understands how out-of-square walls affect the fit.
What glass and hardware do you use? Ask about thickness, whether low-iron is available, and what hinge options fit your layout.
Is the glass labeled as tempered safety glass? Every panel should carry a permanent mark.
How do you handle walls without solid backing? A good installer will explain the options rather than drilling and hoping.
Can I see the design before it is ordered? Drawings, renderings, or a visualizer help you avoid surprises.
What does the timeline look like? A clear answer about fabrication and installation windows is a good sign.
You can also browse finished projects in our inspiration gallery to get a feel for layouts and finishes that might suit your bathroom.
Frequently Asked Questions About Frameless Shower Doors in Denver
Are frameless shower doors worth it in Denver?
For most homeowners, yes. They make bathrooms feel larger, highlight your tile, and are easier to clean than framed doors with tracks. The value depends on quality glass, the right hardware, and careful installation.
Do frameless shower doors leak?
Frameless doors have small gaps along the edges so the glass can move freely. Clear seals and sweeps reduce water escaping, and a good layout keeps shower spray aimed away from the gaps. They are not fully watertight like a sealed steam enclosure.
How thick should frameless shower glass be?
Most frameless doors use 3/8 inch or 1/2 inch tempered glass. Larger doors and tall panels often benefit from 1/2 inch, while 3/8 inch works well for many standard alcove showers.
How do I keep frameless shower glass from spotting with Denver water?
Squeegee the glass after each shower, clean weekly with a mild non-abrasive cleaner, and consider a protective coating like Ultra Ice Pro, which helps water and minerals rinse off more easily.
How long does it take to get a frameless shower door installed?
Because the glass is custom cut and tempered for your opening, installation at Gatsby Glass of West Denver typically happens 3 to 4 weeks after final measurements.
Can a frameless door go on a bathtub?
Often, yes. A fixed panel, a hinged door, or a sliding frameless system can work on many tubs, depending on the width of the tub ledge and the wall construction.
If you are ready to replace a dated shower door or planning a full bathroom remodel in Lakewood, Wheat Ridge, Arvada, Golden, Littleton, or anywhere in the west metro, we would be glad to help. Contact Gatsby Glass of West Denver to schedule a free design consultation, and let's get your new frameless shower door installed before the holidays.