

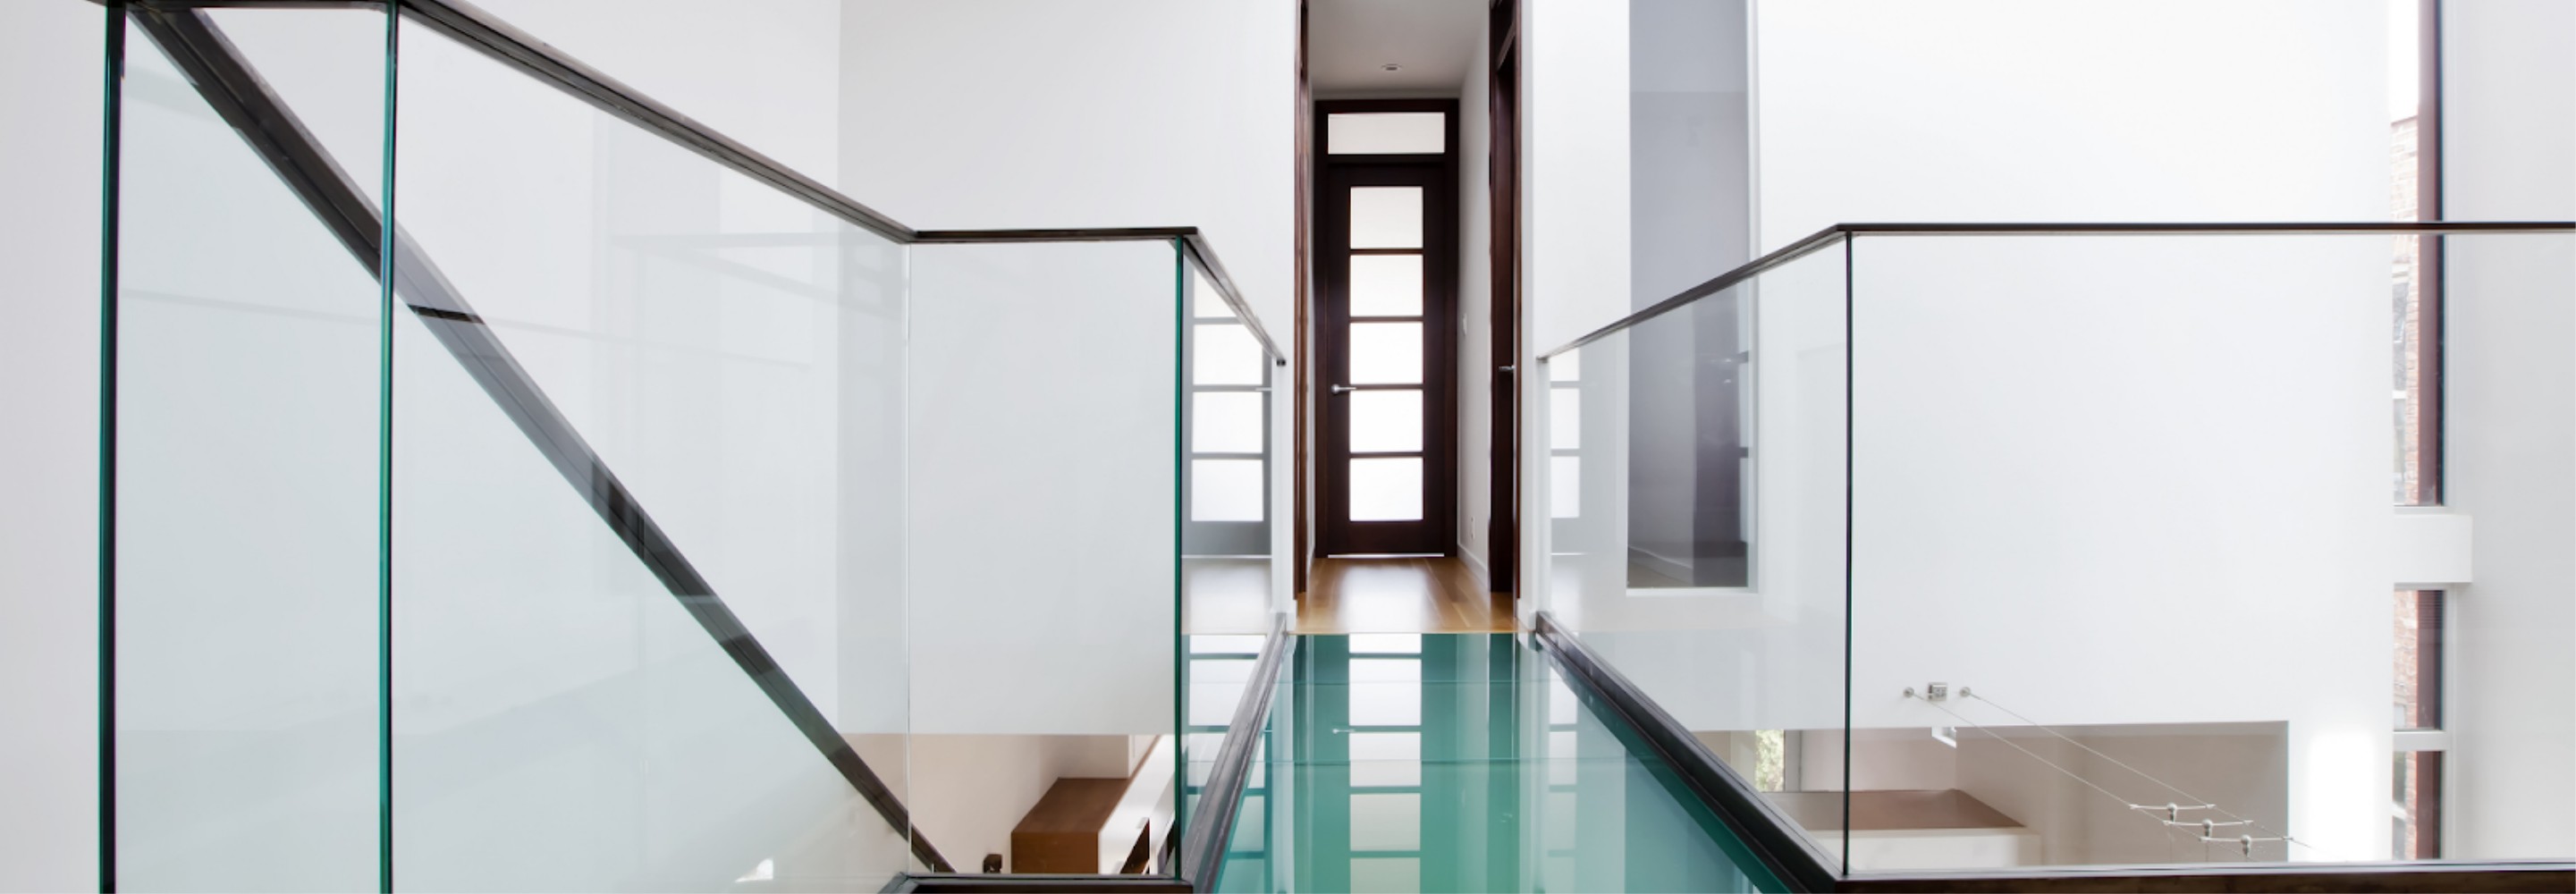

Glass Railings in Watauga
Preview Custom Glass Railings Before Making Your Final Selections
We design and install Custom Glass Railings for homes and commercial properties throughout Watauga and the broader Fort Worth service area. Each system is planned around the space’s dimensions, structure, traffic, and intended use, whether it borders an interior staircase, balcony, deck, pool area, or commercial walkway.
During your consultation, we review railing configurations, glass options, hardware, finishes, attachment conditions, and design preferences. Our goal is to preserve open sightlines while developing a solution suited to the property.
Start planning your glass railing installation in Watauga. Call (817) 646-1238 to schedule a free consultation with our team.
Glass Railing Applications for Homes & Businesses
Glass railings can provide a protective barrier without the visual weight of solid materials. We work with homeowners, business owners, contractors, architects, designers, remodelers, and property owners on applications that include:
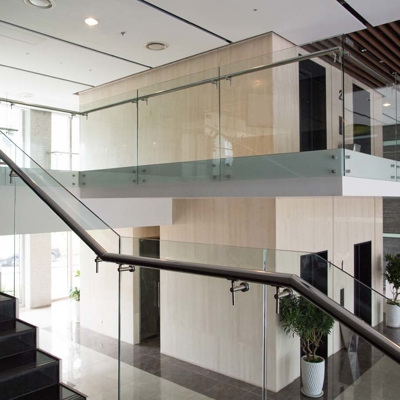
- Interior staircases: Glass can define stairs, landings, lofts, and overlooks while maintaining Unobstructed Views between adjoining areas.
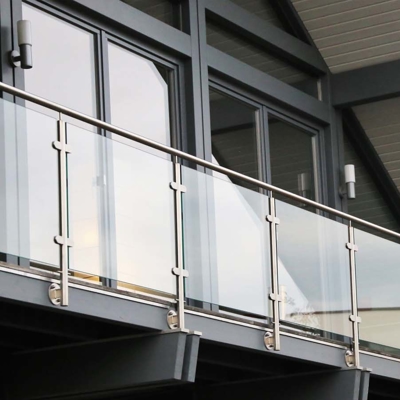
- Decks and balconies: Exterior railings can preserve views from elevated outdoor spaces while coordinating with surrounding materials.
- Pool areas: Glass barriers can create separation while keeping the pool and surrounding activity visible.
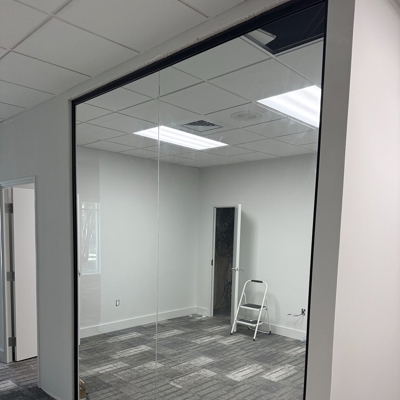
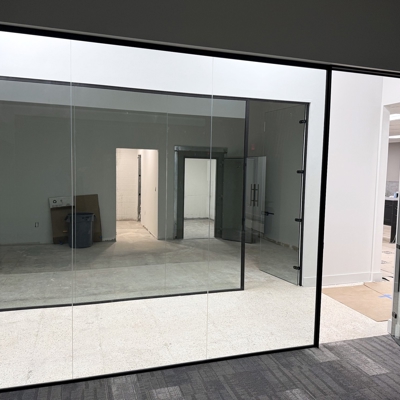
- Commercial properties: Offices, restaurants, hospitality spaces, and multifamily properties can use glass railings to guide circulation without closing off sightlines.
Choosing the Glass, Hardware, & Railing Design
The right configuration balances appearance with site conditions, daily use, and privacy preferences. Outdoor settings also require careful consideration of weather exposure, drainage, and cleaning access.
Important choices to review during your consultation include:
- Glass appearance: Clear glass emphasizes Unobstructed Views, while tinted, frosted, and other privacy-oriented appearances can create more visual separation.
- Mounting configuration: Posts, clamps, base channels, top rails, and handrails affect the railing’s visual profile and attachment requirements.
- Hardware and finishes: Railing hardware and finishes can coordinate with flooring, exterior cladding, lighting, and nearby architectural details.
- Cleaning preferences: Our Ultra Ice Pro system is a protective treatment option intended to help resist stains and water spotting.
Our visualization technology and virtual showroom let you review design possibilities before making final selections. This guided approach helps bring Elegance and Versatility to the project without overlooking practical details.
How Our Custom Glass Railing Process Works
Project timing depends on the layout, material availability, site conditions, and coordination with other work.
Our process includes:
- Consultation and design: We discuss the space, intended use, measurements, structural conditions, access, and preferred visual style.
- Glass and hardware selection: We help you compare glass appearances, mounting approaches, hardware, and finishes.
- Fabrication and preparation: Confirmed measurements and selections guide the preparation of custom components for installation.
- Professional installation: We install the selected system and coordinate with builders, remodelers, and designers when the railing must align with other project elements.


How Placement & Structure Shape the Railing Design
Interior and exterior railings face different design demands. Inside, the design may need to coordinate with flooring, walls, lighting, and circulation. Outside, exposure, drainage, edge conditions, cleaning access, and adjoining surfaces require additional consideration.
We review attachment surfaces such as concrete, wood framing, and steel when developing a railing solution. Deck railings, balcony railings, stair railings, and pool area railings each need a configuration suited to their placement and underlying structure.
Glass Railings for Higher-Traffic Commercial Settings
Commercial glass railings must account for how people move through the property. Restaurants, offices, hospitality spaces, and multifamily buildings may call for more robust configurations based on traffic, maintenance access, privacy, and the surrounding build-out.
Safety, Code Coordination, & Maintenance
Safety First means evaluating the railing as a barrier, not simply as a design feature. Our systems are designed around guard-height requirements, structural safety codes, and premium safety glass and hardware, with the applicable requirements determined by the structure, occupancy, elevation, guard condition, and handrail needs.
The City of Watauga requires structures and improvements to meet applicable building codes. Because the exact provisions vary by project, the railing design and attachment conditions must be evaluated for the specific property.
Laminated Glass
Laminated glass consists of glass layers bonded around an interlayer that helps hold fragments together if breakage occurs. We offer laminated glass as a safety-glass option for railing applications where its characteristics fit the project requirements.
Low Maintenance
Routine glass cleaning and periodic review of visible hardware support ongoing upkeep. For properties where water spotting and stains are concerns, the Ultra Ice Pro system is available as a protective treatment option.



Explore Our Family Of Brands







.2508291158280.png "Varsity Zone")