



Custom Glass Railings in Fort Worth
Consultation-Led Glass Railings for Fort Worth Homes & Businesses
At Gatsby Glass of North Richland Hills, we design and install custom glass railing systems for decks, stairs, balconies, pool areas, and other open spaces in Fort Worth. Our team helps homeowners, business owners, contractors, architects, and designers compare railing configurations, glass options, hardware, and finishes to create a system that complements the property and fits the project.
Every glass railing project involves more than choosing a clear panel. During a free consultation, we review the layout, attachment surfaces, intended use, privacy preferences, and design direction to help guide system selection for the space. Whether you want unobstructed views from a deck or a defined barrier around a commercial stairway, we can help you explore the details before moving forward.
Call us at (817) 646-1238 to schedule your free consultation and discuss a custom glass railing for your home or commercial property.
How Glass Railings Preserve Views, Light & Safety
Glass railings offer aesthetic and functional advantages for Fort Worth homes and businesses:
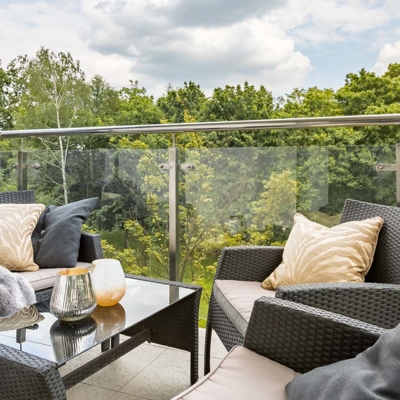
- Unobstructed Views: Enjoy clear sightlines of your yard, pool, stair opening, or surrounding landscape. Unlike bulky metal or wood railings, glass allows you to experience your space without visual barriers.
- Elegance and Versatility: Glass railings complement nearly any architectural style, from contemporary homes to traditional properties.
- Amplified Space and Natural Light: Transparent panels allow sunlight to flow freely, making outdoor areas and interior spaces feel more open.
- Low Maintenance Convenience: Routine cleaning with appropriate glass-safe products helps panels retain their clarity. Maintenance needs can vary with exposure, hardware, and cleaning practices.
- Safety First: Railing safety depends on suitable safety glass, secure attachment, the selected configuration, and applicable project requirements.
We also offer our Ultra Ice Pro system, which helps resist stains and water spotting. This option can make routine cleaning easier for glass railing panels exposed to fingerprints, rain, and everyday use.
Because glass can be configured in many ways, we can walk you through options that fit your daily routine and long-term plans. During your consultation, we discuss how you use your deck, balcony, or stairway, who will be using the space, and what level of privacy you prefer. That way, you aren’t just picking a look. You’re choosing a railing system that supports how you live, work, and entertain.
Custom Glass Railings for Fort Worth Homes & Businesses
We provide custom glass solutions for residential and commercial spaces with different layout, visibility, and attachment needs:
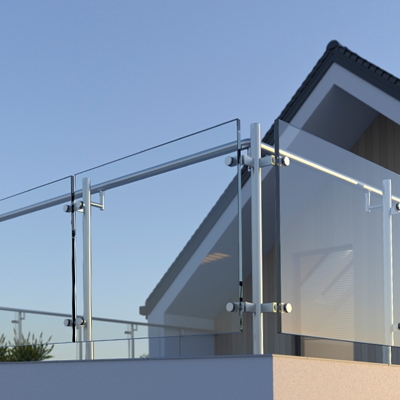
- Deck Railings: Consider frameless glass railings or semi-frameless systems for outdoor decks where preserving views is a priority.
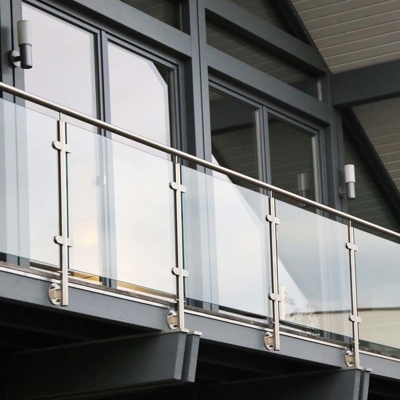
- Balcony Railings: Create a clear boundary for elevated spaces while maintaining a more open view.
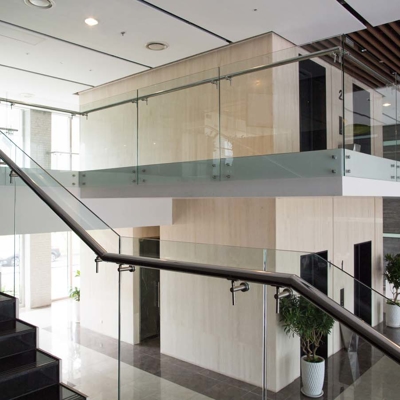
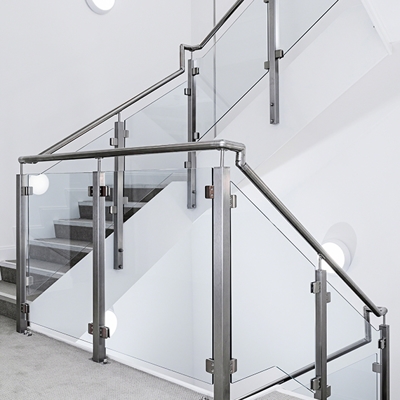
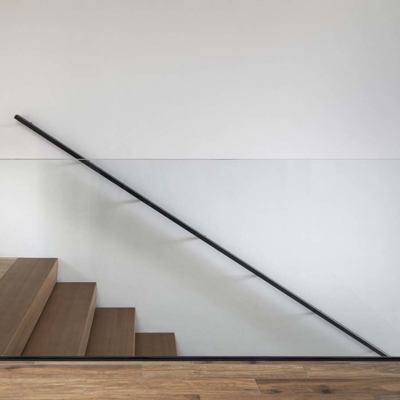
- Glass Stair Railings: Bring natural light through stair openings with a design tailored to the staircase and surrounding finishes.
- Pool-Area Barriers: Maintain visibility around a pool area while planning for the applicable barrier requirements.
- Commercial Applications: Use glass railings in offices, retail spaces, hospitality properties, and multifamily buildings where circulation, visibility, and maintenance access matter.
Projects are customized around your dimensions, style preferences, and structural conditions to support coordination with your architecture. Deck, balcony, stair, and pool-area barriers can require different planning based on the surface where the system attaches, the amount of daily traffic, and the level of privacy desired.
Many of our projects involve coordinating with remodelers, builders, and designers to align new railings with other finishes like flooring, exterior cladding, and lighting. We review attachment surfaces such as concrete, wood framing, or steel, then discuss hardware and glass options suited to those conditions. For commercial properties and other high-traffic settings, we also consider durability, impact exposure, and access for cleaning.
Tempered vs. Laminated Safety Glass for Railings
Glass selection should be confirmed for the specific railing project. Elevation, exposure, intended use, design requirements, and applicable building standards can all influence the appropriate choice.
Tempered Glass
Tempered safety glass is heat treated to increase its strength. If damaged, it breaks into smaller pieces rather than large sharp shards. It is commonly considered for railing applications where the overall system design and project requirements support its use.
Laminated Glass
Laminated safety glass uses bonded layers that can help retain the glazing material after breakage. This characteristic may be relevant for certain railing locations, particularly where post-breakage retention is an important project consideration.
Tempered-Laminated Glass
Tempered-laminated glass combines heat-treated glass layers with laminated construction. We can discuss how this option compares with other glass selections based on the railing location, attachment approach, exposure, and planned use of the space.
When we help you compare glass types, we look at the complete system rather than treating any one glass type as a universal answer. We can explain how the glass, hardware, mounting method, and applicable requirements work together for your project.
Family & Pet Considerations for Glass Railings
Frameless glass railings can help maintain visibility in spaces used by children and pets. Families often consider how a railing layout affects supervision, movement around stairs and outdoor areas, cleaning access, and the risk of items falling beyond the railing.
- Clear Sightlines: Transparent panels can make it easier to see across a deck, stair opening, yard, or pool area.
- Complete System Planning: Panel height, bottom clearances, edge gaps, and attachment details should be evaluated together.
- Stair Features: Handrails or other features may be needed depending on the stair configuration and applicable requirements.
During planning, we can talk through everyday use of the space, including strollers, toys, pet gates, and frequent entertaining. The right configuration depends on the project, so we review these practical details alongside the visual design.
Glass Railing Hardware & Design Options
Hardware creates the visual profile of a glass railing system and affects how it attaches to the existing structure. We help customers compare available directions during the consultation:
- Base Shoe Systems: Create clean, frameless lines with a continuous mounting approach.
- Standoff Mounts: Use individual attachment points for a minimal visual profile.
- Post-and-Clamp Systems: Use posts and clamps to support panels in a versatile configuration.
- Top Rails and Handrails: Add a finished edge or a handhold where the project calls for one.
- Finish Options: Choose from brushed stainless, matte black, or powder-coated finish options.
If privacy is a concern, frosted or tinted glass solutions can provide added separation while still allowing natural light through. We can also review how base shoes, standoffs, posts, clamps, and top rails affect cleaning access, attachment conditions, and the final appearance.
Our Glass Railing Consultation & Installation Process
Our process begins with a consultation focused on your space, design goals, and project requirements. We review the site, gather dimensions, and discuss the glass and hardware selections that fit the planned application.
- Consultation and Site Review: We assess the layout, existing structure, attachment conditions, and access considerations.
- Design Selection: We help you compare glass, hardware, finishes, privacy options, and complementary custom glass solutions.
- Project Coordination: We coordinate fabrication to project specifications and work with contractors, remodelers, architects, and designers when needed.
- Installation and Completion Review: Our team installs the selected system and reviews the completed work with you.
We use visualization technology and a virtual showroom to help you review design choices before purchase. Project timing can vary with layout complexity, material availability, site access, structural preparation, and coordination with other work at the property.
Fort Worth Building Codes & Outdoor Conditions
Glass railings must do more than look good. They also need to be planned around the governing requirements for the project location. The City of Fort Worth has adopted locally amended 2021 International Building and Residential Codes and the 2018 International Swimming Pool and Spa Code, among others. Requirements can vary by project type, railing location, pool involvement, and municipality.
Guard and handrail requirements, structural considerations, opening limitations, pool barriers, attachment conditions, and inspection expectations should be reviewed for the specific project. A requirement that applies in Fort Worth might not apply in the same way in another municipality, so we plan around the location and scope of the work.
Outdoor glass railings also face sun exposure, temperature changes, rain, storms, drainage conditions, and potential hardware corrosion. These conditions are part of the conversation when selecting glass, hardware, finishes, and the attachment approach for an exterior installation.
Cost Factors for Custom Glass Railings
Project cost can be affected by:
- Dimensions
- Layout complexity
- Stairs or curves
- Glass selection
- Hardware and finish selection
- Structural preparation
- Site access
- Equipment needs
- Coordination with other trades
Straight runs and more complex stair or balcony layouts don’t require the same planning. Material choices also affect the scope, particularly when a project calls for a specific glass construction, mounting approach, or finish. During your consultation, we walk through those tradeoffs so you can make informed decisions before selecting a final configuration.
Flexible financing options are available.
Design Guidance, Visualization Tools & Our Unbreakable Service Guarantee
We provide custom glass solutions for residential and commercial spaces with a consultation-led approach to design. Our team combines high-quality materials, experienced craftsmanship, and attentive customer service to support customers as they move from an initial concept to a completed glass railing system.
Our visualization tools and virtual showroom help you review how different railing styles and finishes may look in relation to your home or business before purchase. We also offer our Ultra Ice Pro system, our unbreakable service guarantee, and flexible financing options for customers considering custom glass railings.
Frequently Asked Questions
Can Glass Railings Be Installed on an Existing Deck, Balcony, or Staircase?
They may be installed on an existing structure if its condition and attachment surfaces can accommodate the selected system. We review the structure, mounting area, access, and any necessary preparation before recommending a configuration.
What Site Conditions Will Your Team Review?
We review the layout, dimensions, attachment surfaces, exposure, access, intended use, and surrounding finishes. For outdoor or elevated areas, we also consider drainage, weather exposure, and the requirements that apply to the project location.
What Maintenance Do Glass Railing Panels & Hardware Require?
Routine cleaning with appropriate glass-safe products helps maintain panel clarity. Maintenance needs vary based on exposure, hardware, finish, cleaning access, and whether the Ultra Ice Pro system is applied.
How Can I Compare Glass, Hardware, Privacy, & Finish Options?
During your consultation, we explain how each selection affects visibility, attachment, maintenance, and appearance. Our visualization technology and virtual showroom can also help you review design choices before purchase.
Plan Your Custom Glass Railing Project
Gatsby Glass of North Richland Hills serves Fort Worth homeowners and commercial clients through our North Richland Hills location. During a free consultation, we can help you compare railing configurations, glass options, hardware, finishes, and complementary custom glass solutions. Flexible financing options are available.
If you are also considering glass shower enclosures or partitions, we can coordinate those complementary glass features across your design.
Call (817) 646-1238 to schedule your free consultation with Gatsby Glass of North Richland Hills.




Explore Our Family Of Brands







.2508291158280.png "Varsity Zone")