

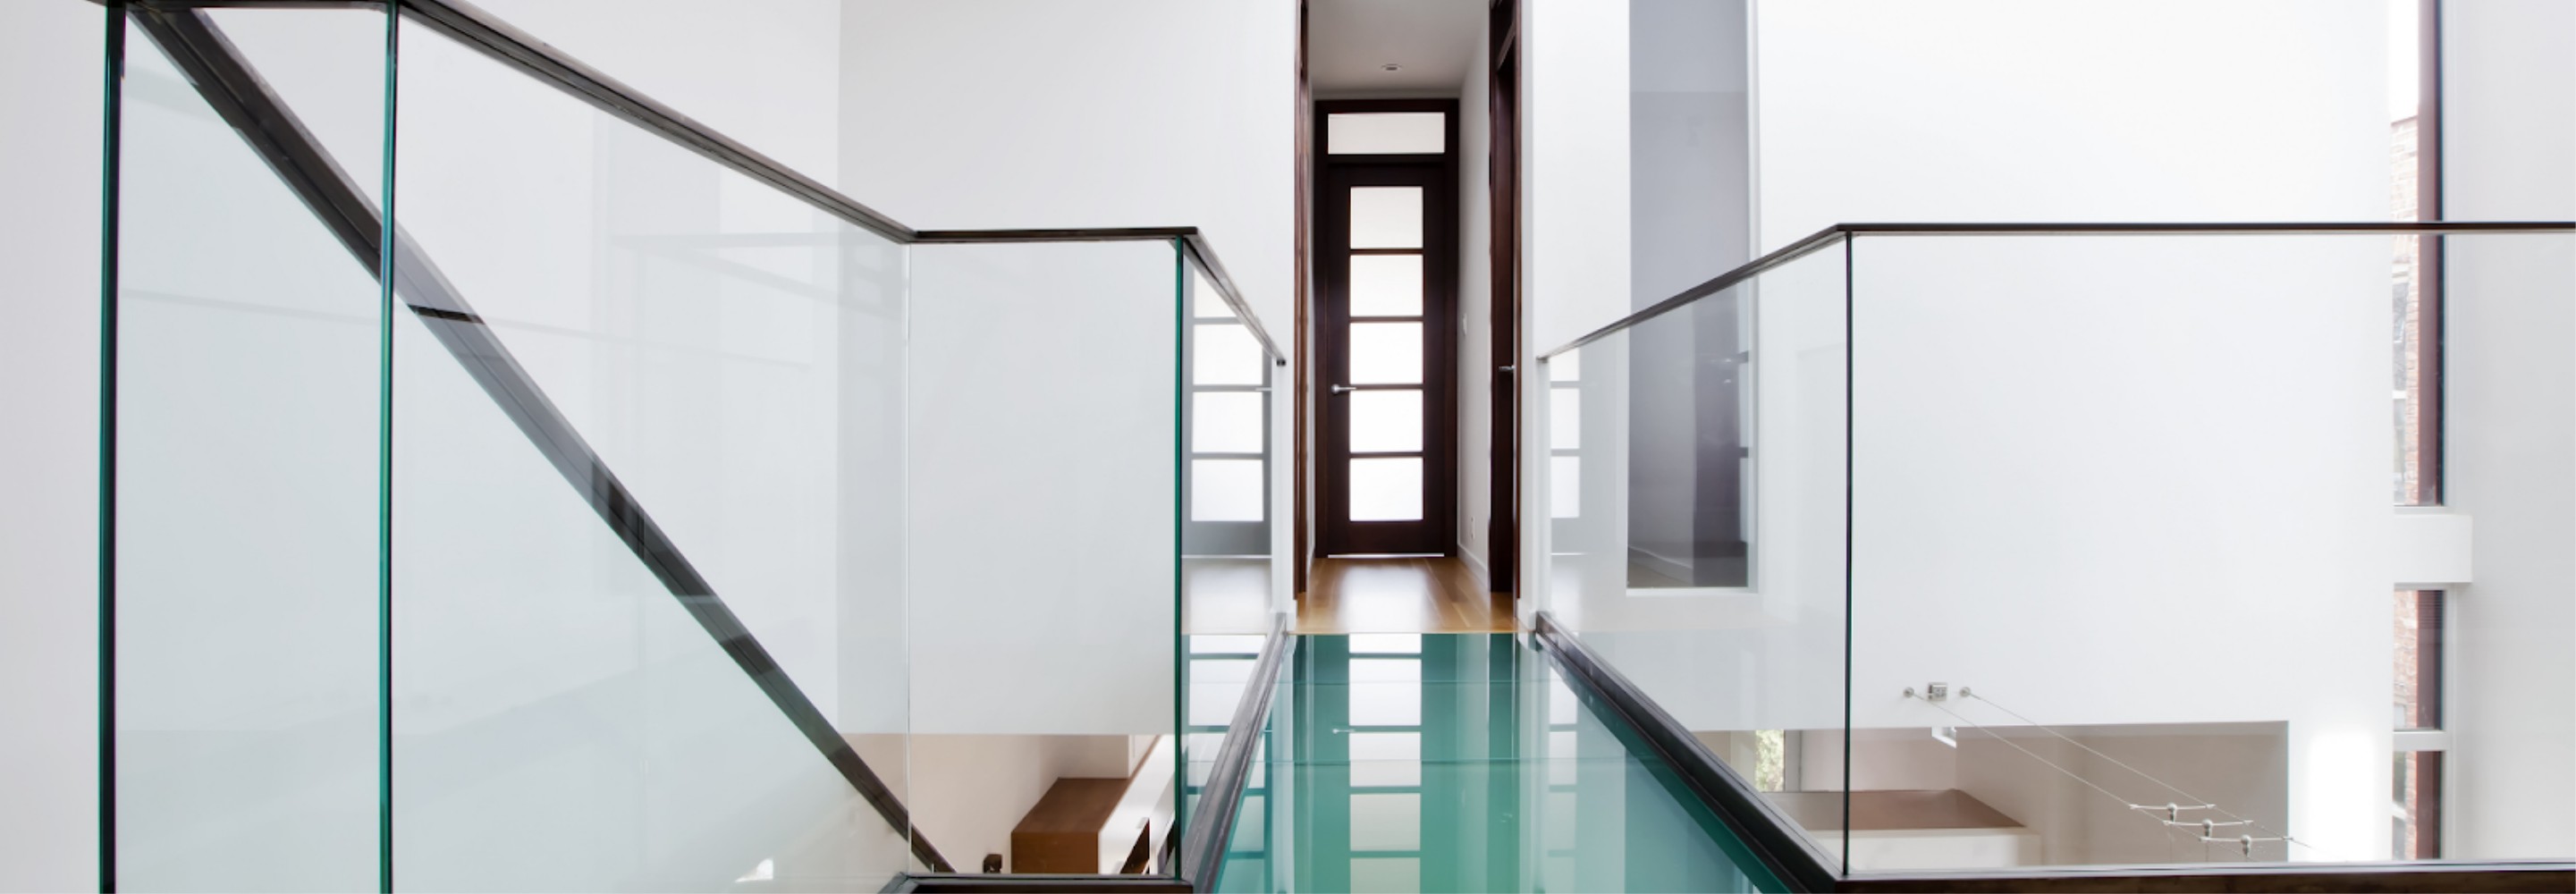

Glass Walls & Partitions in Sugar Hill
Define Sugar Hill Spaces Without Blocking Light
Custom glass partition walls define interior areas without sacrificing visual connection or natural light. Gatsby Glass of Buford works with Sugar Hill, Georgia homeowners and business decision-makers to design glass wall systems around each space, its intended function, and the desired aesthetic.
Each layout accounts for privacy, acoustics, room function, and openness. Whether the project involves a home office or a commercial interior, we tailor custom home or office glass walls to the client’s vision rather than forcing the space into a standard configuration.
Call (470) 684-2266 to schedule a free consultation for glass walls and partitions in Sugar Hill.
From Consultation to Installation
Our process moves from initial design conversations to visualization, final measurements, planning, installation, and aftercare in a clear sequence.
Consultation & Vision Session
We begin by discussing how the area needs to function and look. This conversation establishes the preferred level of separation, visual openness, privacy, and acoustic control before the design advances.
Virtual Visualization
Our visualization tools allow clients to preview the proposed glass solution before making a purchase. This preview supports informed decisions about the layout and design while the project is still in the planning stage.
Professional Measurement & Planning
Once the design direction is established, we take final measurements to determine the required dimensions. We then plan the installation around the selected configuration and materials.
Installation & Aftercare
Certified technicians complete the installation. The typical timeline from consultation to installation is three to four weeks after final measurements, although project complexity and material availability can affect scheduling.
After installation, we provide aftercare through the Ultra Pro Ice system, giving each project continuity from the first design conversation through ongoing glass care.
Start Your Sugar Hill Project
Free consultations are available by phone or through our contact form. We can discuss your design goals, project setting, and the next steps for developing a custom solution.
Financing options are available, and our work is backed by our unbreakable service guarantee. Together, these options provide added clarity when planning a residential or commercial installation.
Call (470) 684-2266 to request your free consultation with Gatsby Glass of Buford.
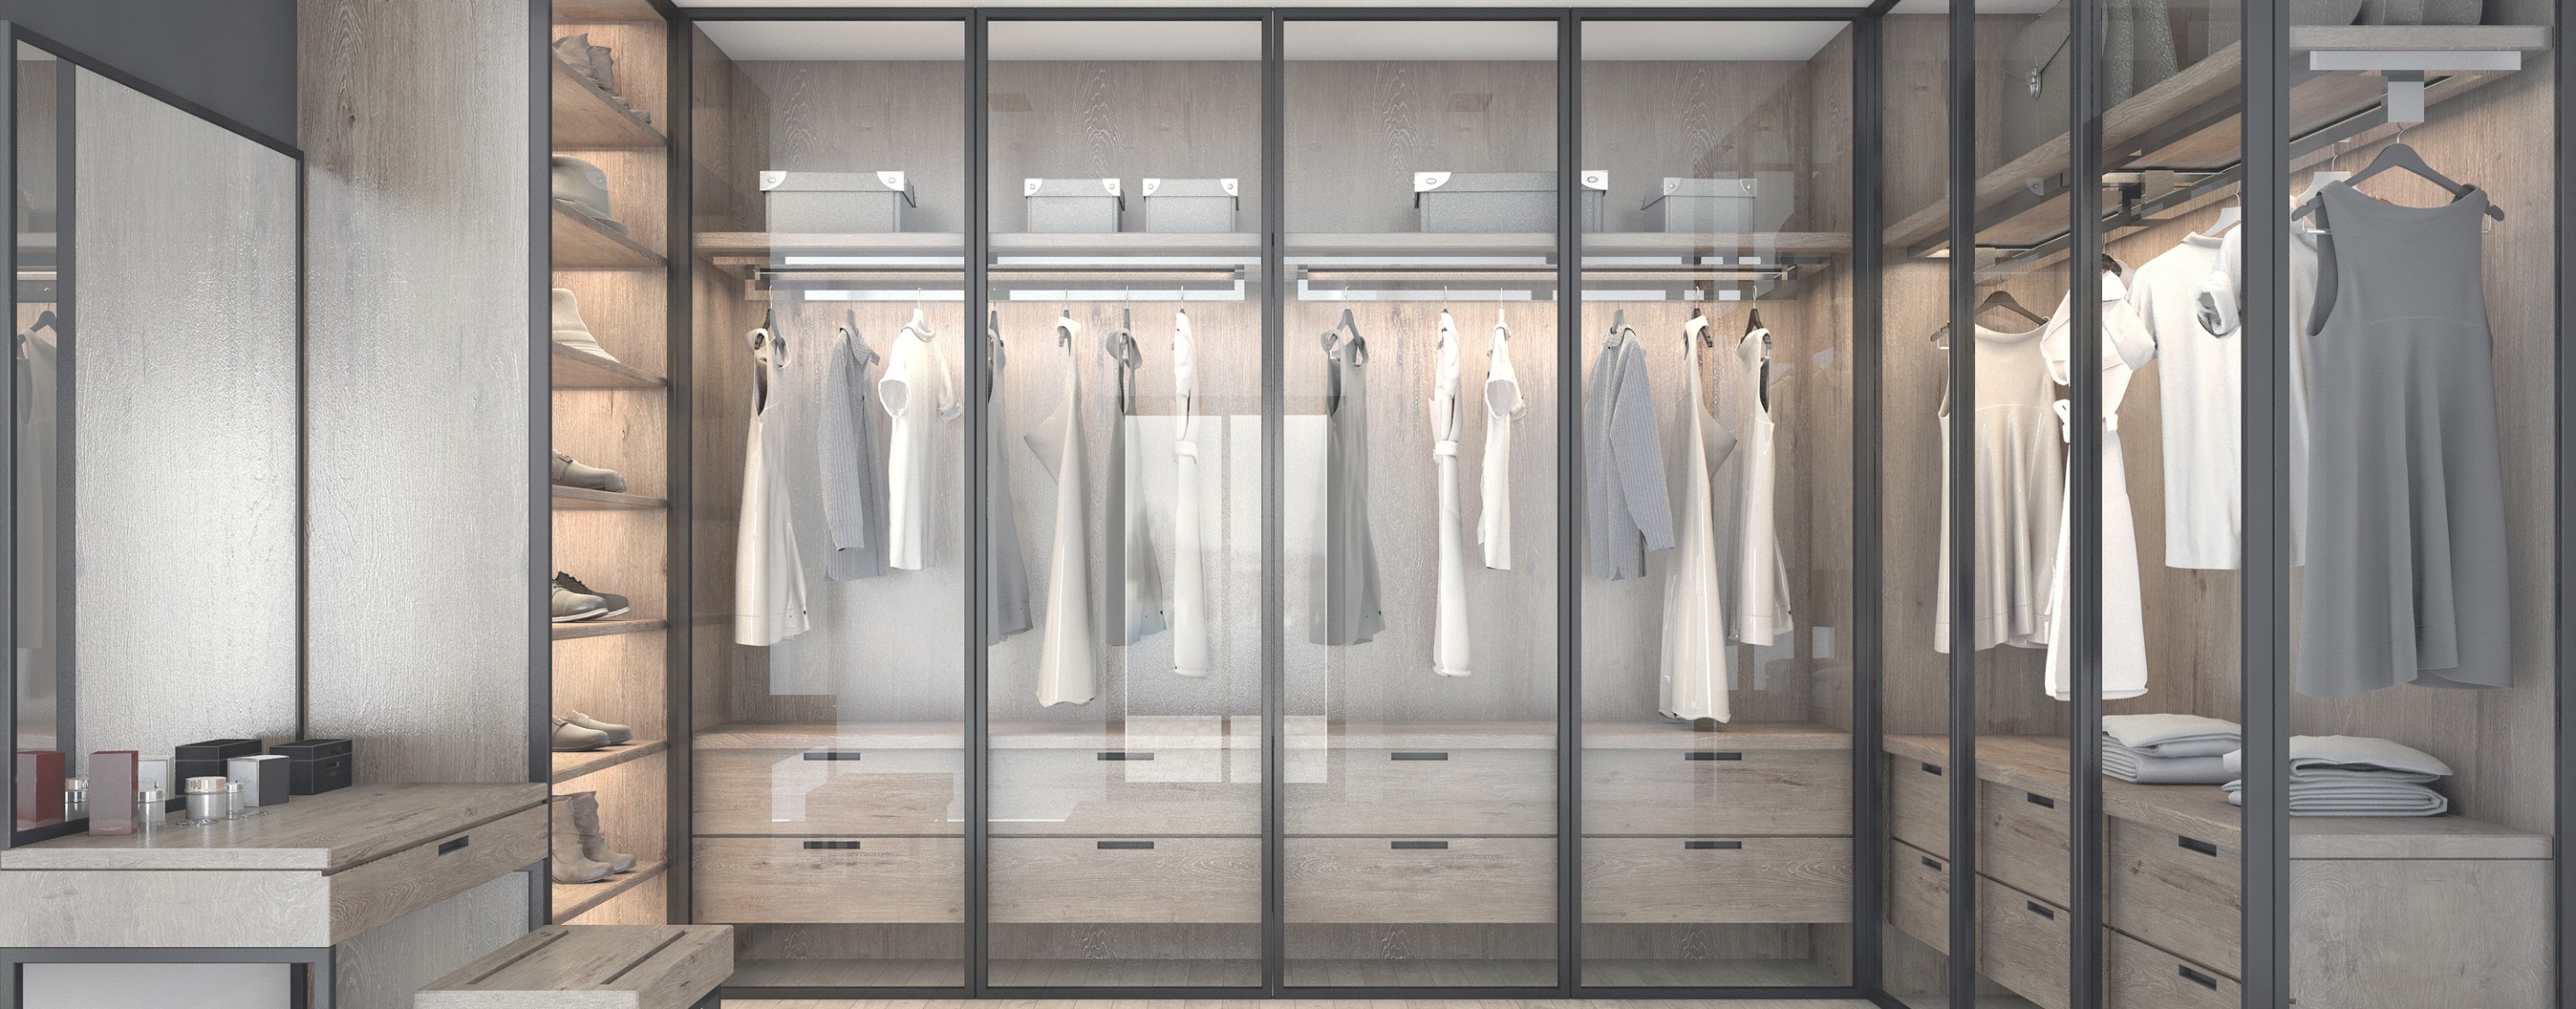
"This is the place for you glass project."

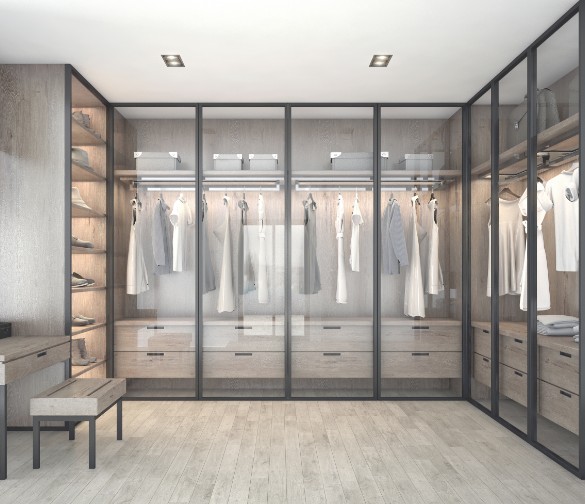

Configurations, Privacy & Safety
We select glass types and designs for the dimensions, function, and visual character of each space. For projects in Sugar Hill and the surrounding Gwinnett County area, we consider how people will use the divided area, where they’ll enter, and how much visibility the layout should retain.
Fixed glass panels create a stationary boundary within a room. Movable panels provide access through the layout without requiring the clearance area of a swinging door.
Balancing Privacy & Acoustics
Frosted glass reduces visibility while allowing light to pass through. It can suit rooms where privacy matters but a solid visual barrier would make the interior feel enclosed.
Sound-controlled glass is a common choice for commercial spaces. Acoustical needs vary by room use, particularly in conference rooms, meeting areas, and private workspaces, so the selection should reflect the conversations and activity expected in that setting.
Safety Glazing Requirements
We use tempered safety glass for homes to align with local building codes. This heat-treated safety glazing is designed to break into relatively small pieces rather than large, sharp shards if damaged.
Georgia’s adopted International Building Code requires safety glazing in hazardous locations under applicable conditions. These can include certain areas near doors, close to the floor, and beside walking surfaces. Glazed partitions in applicable settings must also satisfy relevant seismic and load-resistance requirements.
Specific requirements depend on the final design and installation location. We account for these details during professional measurement and planning instead of treating every project as though it has identical conditions.

Explore Our Family Of Brands







.2508291158280.png "Varsity Zone")