


Glass Railings in Provo
Custom Glass Railing Installation for Decks, Staircases & Balconies
Glass railings preserve sightlines and natural light while giving decks, balconies, staircases, and porches a clean, modern look. At Gatsby Glass of Provo, we design and install custom glass railing systems around your space, your property’s architecture, and the conditions at the installation site. Whether you’re replacing an existing guard or planning railings for new construction or a remodel, we coordinate the project from the first measurement through installation.
Our team handles on-site measuring, system design, glass selection, hardware recommendations, and professional installation. If you’re planning other upgrades at the same time, we can coordinate your railing project alongside other glass features, including showers, walls, partitions, and wine rooms. Our visualization technology and virtual showroom also let you review the proposed layout before fabrication.
To begin planning your project, contact our team at (385) 481-7148 or reach out online to schedule an on-site consultation.
Benefits of Glass Railings for Provo Properties
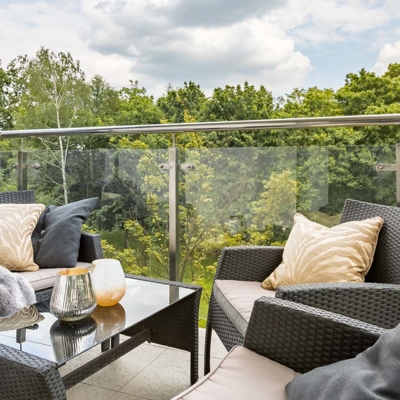
Living along the Wasatch Front means your home may have views worth protecting. Glass railings reduce the visual barrier that picket or cable systems create, keeping mountain and neighborhood views open from your deck or balcony. Natural light flows freely through the panels, making outdoor spaces feel larger and interior stair areas feel less enclosed.
Glass panels also provide Elegance and Versatility across contemporary, transitional, and other design styles. Outdoor installations still need site-specific planning for sunlight, temperature variation, water exposure, drainage, and the selected hardware finish.
Common advantages of Custom Glass Railings include:
- Unobstructed Views: Clear panels preserve open sightlines from decks, balconies, and elevated patios.
- Amplified Space: Transparent panels reduce visual barriers around interior stairs and compact outdoor areas.
- Low Maintenance: Smooth glass surfaces can be cleaned without refinishing or repainting.
- Design Compatibility: Glass and hardware selections can complement different architectural finishes.
- Safety First: The glass, mounting system, guard layout, and handrail requirements are reviewed for the specific application.
Glass Railing Cost & Design Factors
Glass railing pricing is often evaluated by linear footage, but the final cost depends on more than the length of the run. System type, glass selection, hardware finish, stair geometry, elevation, site access, and substrate condition can all affect the project quote. Frameless systems, custom stair runs, angled panels, and multi-level layouts generally require more detailed measuring and fabrication than straightforward runs.
During your consultation, we evaluate the full scope of the project before producing an itemized quote.
That project review can cover:
- Total linear footage and proposed guard layout
- Deck, balcony, patio, or stair configuration
- Mounting surfaces such as wood framing, concrete, or steel
- Glass and hardware selections
- Drainage, exposure, access, and substrate readiness
- Work included in measuring, design coordination, fabrication, and installation
Fabrication begins after you have a clear, detailed quote in hand. Flexible financing options are available, and our team can explain the next steps during your consultation.
Tempered & Laminated Safety Glass for Railings
The appropriate railing glass depends on the location, mounting system, elevation, design, and requirements that apply to the project. We guide you through glass thickness and glass selection for residential or commercial settings rather than treating every railing application the same.
Tempered Safety Glass
Tempered glass is heat-treated for increased strength compared with standard glass. If damaged, it’s designed to break into small pieces instead of large, sharp shards. Whether tempered safety glass fits a particular railing depends on the complete system and the project-specific review.
Laminated Glass
Laminated glass includes an interlayer bonded between glass layers. If the panel cracks or breaks, that interlayer helps retain the broken glass within the assembly. Its use depends on factors such as elevation, impact considerations, panel support, mounting design, and applicable requirements.
Family & High-Traffic Areas
Guard openings, panel spacing, anchoring, gates, and graspable stair handrails all affect how a railing functions around children, pets, and high-traffic paths. We review these details as part of the complete layout. Optional elements can only be recommended after the railing location and intended use are understood.
Building Code Considerations for Provo Glass Railings
Utah’s state construction code incorporates the 2021 International Residential Code along with statewide and local amendments. The requirements affecting a railing can vary by project type, building use, location, alteration scope, and the authority reviewing the work. A site-specific review before fabrication is more reliable than assuming the same requirements apply to every property.
Glass railing projects may involve requirements addressing:
- Guard dimensions: Required height and panel layout can depend on the installation location.
- Opening limitations: Gaps within the guard assembly may be restricted.
- Stair handrails: A graspable handrail may be required separately from the glass guard.
- Safety glazing: Glass specifications depend on the application and system design.
- Structural loads: Panels, anchors, and mounting surfaces may be reviewed as a complete assembly.
- Commercial applications: Building use and traffic can introduce requirements that differ from residential projects.
Permit, documentation, and review needs should be confirmed for the individual project rather than assumed. We assess site conditions and applicable requirements early in the design process so they can inform the layout, glass selection, hardware, and attachment approach before fabrication.
Spigot-Mounted vs. Base Shoe Railing Systems
The mounting system affects both how the finished railing looks and how it interfaces with the supporting surface. We help clients compare spigot-mounted systems, base shoe systems, and other hardware options based on sightlines, drainage, visible hardware, substrate preparation, and the desired appearance.
Spigot-Mounted Systems
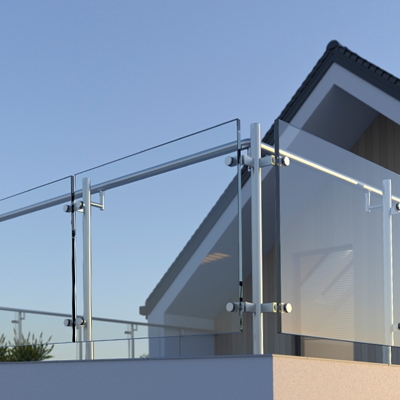
Spigot-mounted systems secure glass panels at intervals using point-mounted hardware. The hardware remains visible as an intentional design detail, and the open areas between mounting points can support drainage. This approach may suit decks or patios where the design calls for a clean, post-free appearance without a continuous channel.
Base Shoe Systems
Base shoe systems use a continuous channel anchored along a deck edge, slab, or other prepared mounting surface. This creates an all-glass appearance with fewer visible attachment points along the panels. Substrate preparation, drainage, waterproofing details, and attachment conditions need to be evaluated for the specific interior or exterior location.
We can walk through the available approaches during your consultation and recommend a system based on the mounting surface, exposure, railing geometry, and design goals.
Our Glass Railing Installation Process
Our glass railing installation in Provo begins with an on-site consultation and a review of the railing location. We examine sightlines, walking paths, elevation, drainage, mounting surfaces, and the proposed transitions between railing runs. Stair and angled installations receive additional layout attention so panel alignment and handrail placement can be coordinated before fabrication.
The coordinated process includes:
- Consultation: We discuss the location, intended use, desired appearance, and overall project scope.
- Final Measurements: Our team documents the railing runs, angles, elevations, attachment points, and relevant site conditions.
- System Design: We coordinate panel layout, glass selection, mounting hardware, and handrail considerations.
- Fabrication Coordination: We coordinate the approved measurements and selections with fabrication.
- Installation: We install the glass and hardware according to the approved project scope.
Projects are typically scheduled three to four weeks after final measurements, although timing can vary with complexity and material availability. On-site installation duration also depends on project size, access, geometry, substrate readiness, and the number of railing runs. We discuss current scheduling and project-specific factors before work begins.
Coordinated Glass Railing Design & Installation
Accurate measurements, mounting decisions, glass specifications, and site conditions all need to work together on a railing project. We coordinate those details through one process instead of leaving the property owner to manage separate design and installation decisions.
Our glass railing service includes:
- Visualization before fabrication: Our visualization technology and virtual showroom let you review the proposed railing design before it moves forward.
- Coordinated project details: Our team manages on-site measuring, system design, glass selection, hardware recommendations, and installation.
- Ultra Ice Pro system: This available glass-surface treatment is intended to make routine cleaning easier and help resist staining.
- Unbreakable service guarantee: We stand behind our service after the installation is complete.
- Utah County service: We serve Provo and the greater Utah County area, including Orem, Lehi, American Fork, Pleasant Grove, Saratoga Springs, and Mapleton.
Frequently Asked Questions
Are Frameless Glass Railings Safe?
Frameless glass railings can provide a strong guard system when the glass, anchors, mounting surface, panel layout, and other components are properly specified and installed. The rigidity comes from the complete assembly rather than a surrounding frame. The appropriate configuration must be determined for the project location and applicable requirements.
Can Glass Railings Be Used on Stairs?
Yes. Glass railings can be designed for interior and exterior stairs. Stair applications require careful measuring to coordinate angled panels, transitions, attachment points, and the handrail. A graspable stair handrail may also be required, depending on the layout and requirements that apply to the project.
"My shower is Gorgeous!!!!!"


Interior & Exterior Glass Railing Applications
The location of a glass railing shapes its design. Interior stairs, exterior decks, balconies, elevated patios, and pool-adjacent areas each present different conditions that need to be considered during planning.
Interior Staircases
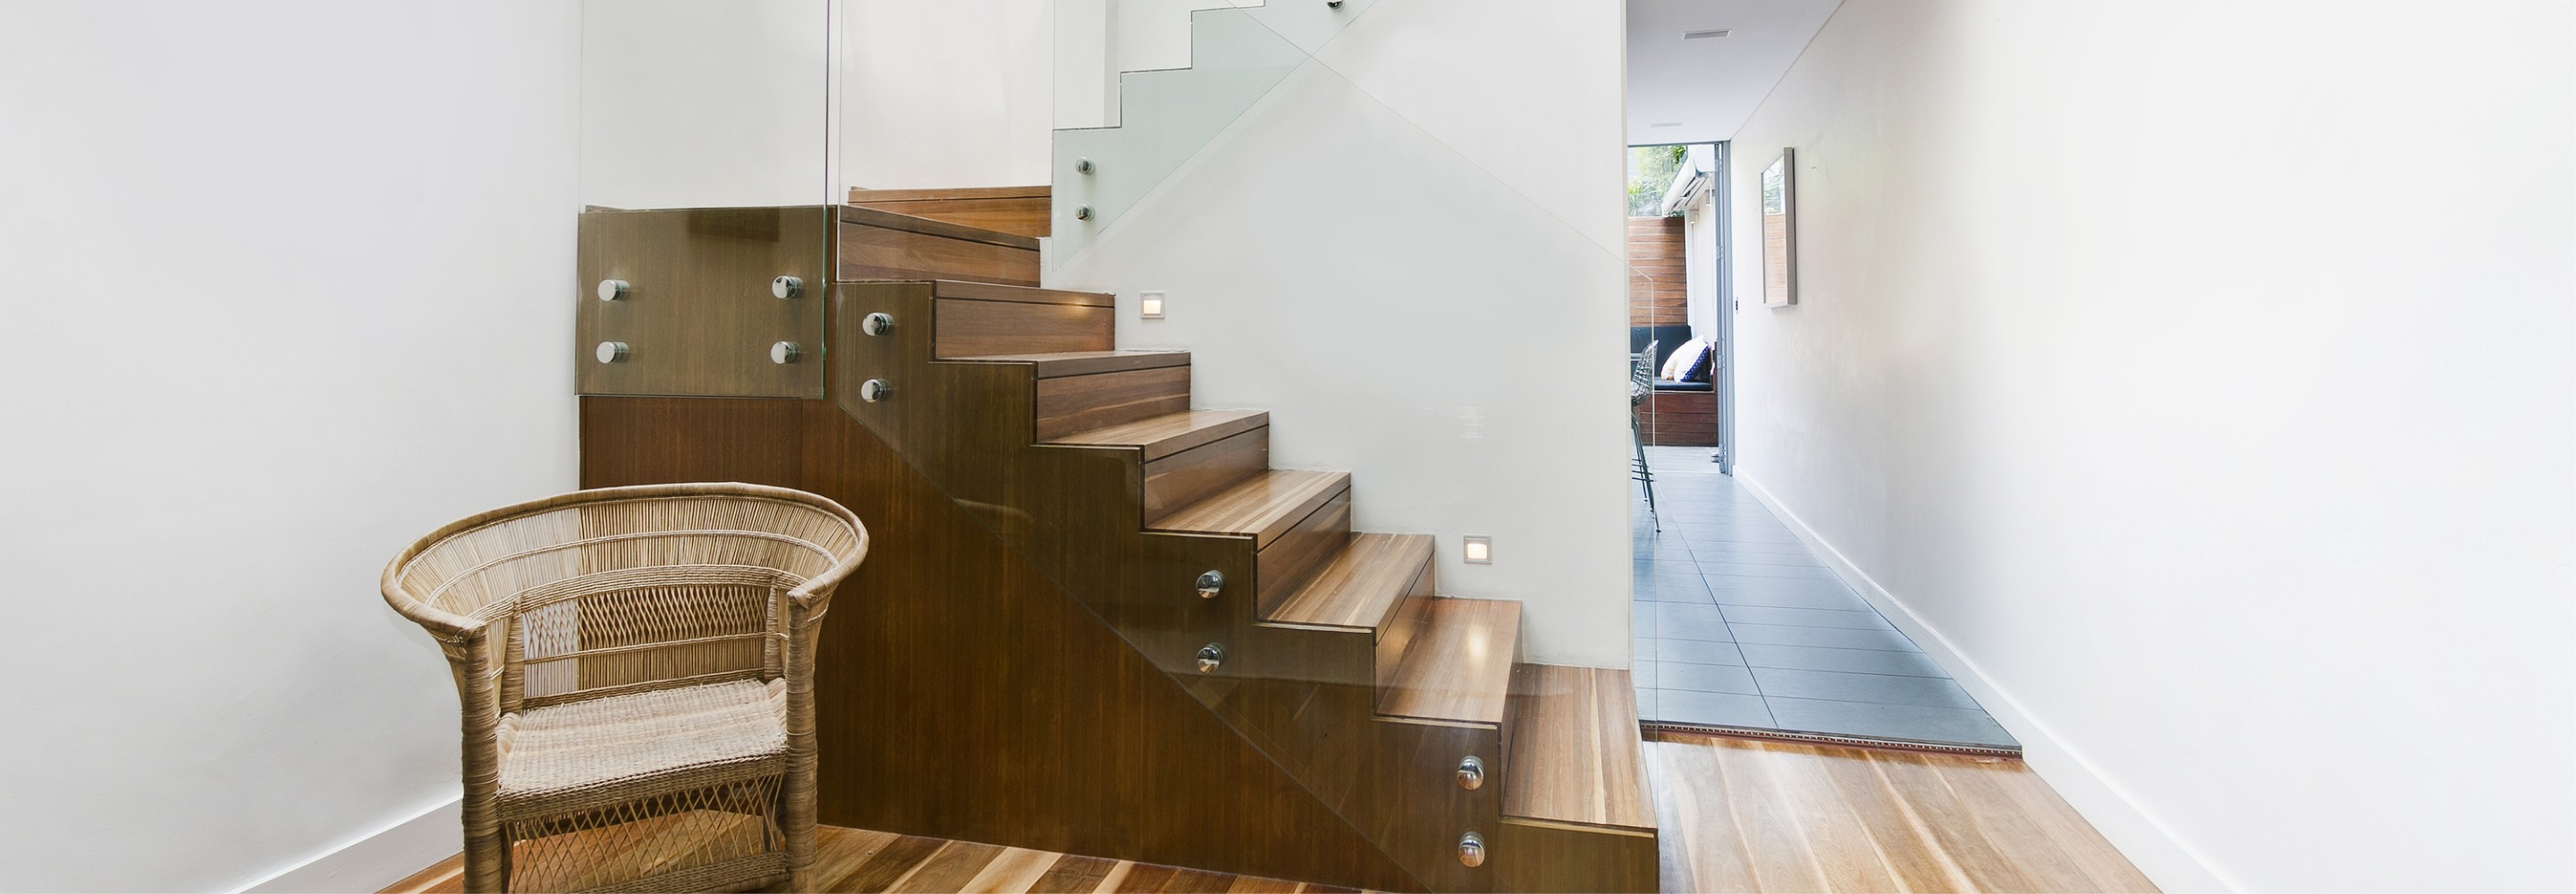

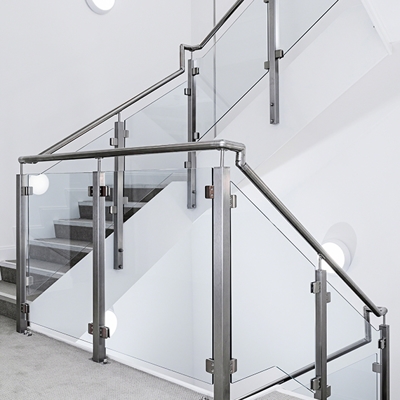
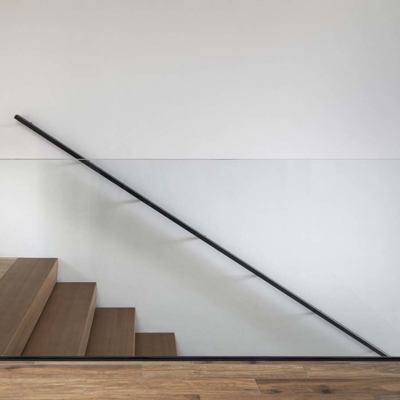
Interior stair railings prioritize clean aesthetics and coordination with a smooth, graspable handrail where one is required. Because the system is protected from weather, hardware finish choices may be broader, and the focus is typically on how the railing integrates with flooring, trim, lighting, and the surrounding interior design. Frameless panels with minimal visible hardware can create an open, light-filled stairwell without the visual weight of a traditional baluster system.
Exterior Decks & Balconies
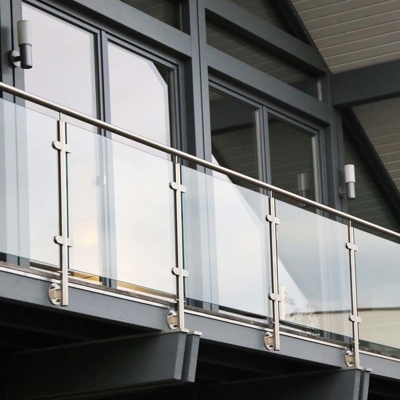
Exterior deck and balcony railings require attention to sunlight, wind exposure, drainage, attachment surfaces, and temperature variation across Utah’s seasons. Hardware finish and mounting details should be selected for the location and expected exposure. Each deck or balcony should be assessed individually because elevation, substrate, waterproofing details, and applicable requirements can differ between railing runs.
Elevated Patios
An elevated patio may require a guard system where there is a drop at the edge. Planning should account for traffic patterns, drainage, the mounting surface, sightlines, and transitions to steps or adjacent railings. The appropriate glass and hardware configuration depends on the individual site rather than a standard patio design.
Pool-Adjacent Areas
Glass railings may be considered for pool-adjacent areas where open sightlines are important. These locations need careful evaluation of safety glazing, wet conditions, drainage, traffic, gates, and applicable barrier requirements. Laminated glass may be considered where post-breakage retention is relevant, but the correct specification depends on the complete project design and required review.
Privacy-Oriented Designs
Where an open railing feel is desirable but some visual separation is preferred, frosted or tinted glass may be considered. These options can reduce direct sightlines on elevated decks or street-facing balconies. Availability, appearance, safety-glazing requirements, and suitability should be reviewed for the specific railing system.



Explore Our Family Of Brands







.2508291158280.png "Varsity Zone")