

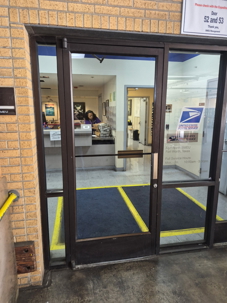
What Glass Does Fort Worth Require for Commercial Storefronts?
When designing or replacing a commercial storefront in Fort Worth, one of the most important decisions is selecting the correct glass.
Storefront glass is not simply a matter of choosing between clear, tinted, tempered, or insulated glass. The glass selection can be affected by safety glazing requirements, energy-code requirements, structural loads, door locations, glass size, building use, and the specific storefront system being used.
For general contractors, architects, business owners, and property managers, understanding these requirements before the glass is ordered can help prevent costly changes and inspection problems.
The first thing to understand is that Fort Worth has adopted the 2021 International Building Code (IBC), with local amendments, for commercial construction. The city's current building-code information confirms that the 2021 IBC is the adopted commercial building code.
So what does that mean when selecting glass for a storefront?
Start With the Location of the Glass
The first question isn't necessarily:
"What thickness glass do I need?"
It is:
"Where is the glass located?"
The building code treats certain areas of glazing as hazardous locations because of the potential for human impact.
Commercial storefronts frequently contain large areas of glass near:
- Entrances
- Exit doors
- Walkways
- Corridors
- Display areas
- Interior doors
- Low-level glazing
- Areas where people are likely to walk into the glass
When glazing is located in a hazardous location, the glass generally needs to meet the applicable safety-glazing requirements.
That is why storefront glass near doors is commonly specified as tempered or laminated safety glazing.
Tempered Glass Is Common in Storefront Applications
Tempered glass is one of the most common choices for commercial storefronts.
The glass is heat-treated to increase its strength compared with ordinary annealed glass. If it breaks, it generally breaks into relatively small pieces rather than large sharp shards.
This makes tempered glass particularly useful in locations where human impact is a concern.
For many commercial storefront applications, a specification may therefore call for something such as:
1/4-inch clear tempered glass
or
1/4-inch tinted tempered glass.
But that doesn't mean every storefront should automatically use 1/4-inch tempered glass.
The actual glass specification needs to be based on the opening, glass size, wind loads, system requirements, energy requirements, and location of the glazing.
Safety Glass Is Not the Same as "Any Tempered Glass"
One important distinction for builders is that specifying "tempered glass" does not answer every code question.
The applicable safety-glazing standard and certification should also be considered.
Project specifications may require safety glazing complying with standards such as ANSI Z97.1 and/or CPSC 16 CFR 1201, depending on the application and project requirements.
For example, commercial architectural drawings may specifically call for safety glazing to meet ANSI Z97.1 Class A.
The glass contractor should therefore review the project specifications rather than substituting a different glass simply because it is also tempered.
What About the 36-Inch Rule?
The "36-inch rule" is one of the most misunderstood glass-code topics.
You may hear someone say:
"Any glass within 36 inches of a walking surface has to be tempered."
That is an oversimplification.
The IBC's hazardous-glazing provisions consider several dimensions and conditions.
One example involves large areas of glazing where the bottom edge is low enough, the glazing extends high enough, and a walking surface is close enough to the glass.
The code also contains specific provisions concerning glazing adjacent to doors.
In other words, 36 inches is one measurement involved in certain hazardous-location determinations—not a universal rule that every piece of glass within 36 inches of a floor must be tempered.
This distinction matters in storefront design.
A storefront professional should evaluate the actual location and dimensions of the glass instead of relying on a rule of thumb.
Glass Around Storefront Doors Deserves Special Attention
Commercial storefront entrances are one of the most common locations where safety glazing becomes important.
Consider a typical retail entrance:
- A glass entrance door
- Fixed glass panels immediately beside the door
- Glass above the door
- Glass extending several feet on each side
The door itself is typically subject to safety-glazing requirements, but the fixed glass immediately adjacent to it may also be considered a hazardous location depending on its dimensions and relationship to the door.
This is why storefront drawings often specify safety glazing for both the door and nearby sidelites.
A contractor should not assume that the fixed glass is exempt simply because it doesn't move.
Sidelites Are an Important Part of the Design
A sidelite is the fixed glass panel immediately beside a door.
Sidelites are common in commercial storefront entrances and can create large areas of glass where people enter and exit.
The glass specification for the sidelite should be reviewed based on its location, dimensions, and relationship to the door.
This is particularly important when the sidelite is relatively low to the floor.
A properly specified safety-glazing product can reduce the risk associated with human impact.
What About Glass Above the Door?
Transoms and glass above doors are another area that should be evaluated.
A glass panel above a storefront entrance may not have the same hazardous-location characteristics as a low sidelite, but the specific dimensions and location still matter.
The contractor should evaluate the actual installation rather than applying the same glass specification to every panel.
The result may be different glass specifications within the same storefront system.
Storefront Glass Thickness Is a Separate Question
Safety glazing and glass thickness are related—but they are not the same issue.
For example, a piece of glass may need to be tempered because of its location.
That doesn't automatically tell you whether the glass should be:
- 1/4 inch
- 5/16 inch
- 3/8 inch
- 1/2 inch
- Or an insulated glass unit
Thickness is determined by other factors, including the glass size, wind load, support conditions, framing system, and manufacturer's requirements.
A large storefront lite may require a different thickness than a smaller lite even though both are in the same building.
Wind Load Matters in Fort Worth
Exterior storefront glass is part of the building envelope.
That means the glass and framing system must be capable of resisting the applicable design loads.
The IBC incorporates structural requirements that address wind loading, and storefront systems are designed with specific performance characteristics.
The glass isn't acting alone.
The system includes:
Glass + aluminum framing + mullions + anchors + fasteners + surrounding structure.
If a storefront opening is unusually large, simply increasing the glass thickness may not solve the problem.
The framing system itself may need to be changed or reinforced.
Storefront vs. Curtain Wall
This becomes particularly important with large commercial buildings.
A standard storefront system is not necessarily appropriate for every opening.
If the storefront becomes very tall or the glass spans become unusually large, the design may need to move toward a more substantial architectural or curtain-wall system.
The question shouldn't simply be:
"Can we get a piece of glass that big?"
The better question is:
"Is the entire storefront system designed to support a piece of glass that big?"
This distinction can save contractors from designing an opening around a system that isn't appropriate for the loads or dimensions.
Energy Code Also Affects Storefront Glass
Glass selection isn't only about safety.
Fort Worth's current building-code information states that the city retains the 2015 International Energy Conservation Code (IECC) for energy-code compliance, with local requirements. Fort Worth also permits use of the 2013 ASHRAE 90.1 compliance path.
This means exterior storefront glazing may need to be evaluated for energy performance.
Depending on the project, factors can include:
- U-factor
- Solar Heat Gain Coefficient
- Visible transmittance
- Low-E coatings
- Insulated glazing
- Frame performance
- Window-to-wall ratio
This can be particularly important for buildings with large glass storefronts.
Clear Glass Isn't Always the Best Choice
A business owner may want perfectly clear glass because it provides maximum visibility.
But depending on the building orientation and energy requirements, tinted or Low-E glass may be appropriate.
A glass specification should balance:
Appearance + daylight + energy performance + occupant comfort.
For example, a south- or west-facing storefront can experience significant solar exposure.
The correct glass may help reduce solar heat gain and improve comfort near the storefront.
Single-Pane vs. Insulated Glass
Traditional storefront systems frequently use single-pane glass, but insulated glass can provide better thermal performance.
For a conditioned commercial space, the project may require insulated glazing to satisfy energy requirements.
A typical specification might call for:
1-inch overall insulated Low-E glass
rather than a single piece of monolithic glass.
However, the correct specification should come from the project's energy calculations, drawings, specifications, or applicable code requirements.
Don't assume that every commercial storefront in Fort Worth needs insulated glass—or that every storefront can use single-pane glass.
The project needs to be evaluated individually.
Low-E Glass Can Be a Smart Choice
Low-E coatings can reduce heat transfer through the glass and can be particularly useful for exterior commercial glazing.
Depending on the coating, Low-E glass can help control:
- Solar heat gain
- Heat loss
- Interior temperature
- HVAC demand
The specific Low-E product should be selected based on the project's energy requirements and design objectives.
Laminated Glass May Be Appropriate
Tempered glass isn't the only type of safety glazing available.
Laminated glass can also be used where safety glazing is required.
One of its advantages is that when the glass breaks, the interlayer can help hold the broken pieces together.
Laminated glass can also provide additional benefits such as acoustic performance and enhanced post-breakage retention.
Whether laminated glass is appropriate depends on the application and project requirements.
What About Insulated Laminated Glass?
For some higher-end commercial projects, the specification may combine several performance characteristics.
For example:
Insulated + Low-E + laminated glass
can provide a combination of thermal performance, solar control, safety, and post-breakage retention.
This type of specification can be appropriate for certain architectural applications, although it is considerably different from a basic single-pane tempered storefront lite.
The architect or engineer should determine the required performance characteristics.
Existing Storefront Replacement
Replacing glass in an existing storefront creates another important question:
Are you replacing only the glass, or are you changing the storefront system?
If a pane breaks, a like-for-like replacement may be relatively straightforward.
But if a contractor is replacing the entire storefront, enlarging the opening, changing the door configuration, or substantially altering the building envelope, additional code and permit requirements may apply.
Fort Worth provides separate commercial permitting guidance for new construction, additions, remodels, and other commercial work.
The scope of work should therefore be established before ordering materials.
What Should a Fort Worth Storefront Glass Proposal Specify?
A professional storefront proposal should provide enough information for the GC, architect, or owner to understand what is actually being supplied.
At minimum, look for information such as:
Glass type
Clear, tinted, Low-E, laminated, etc.
Glass thickness
1/4 inch, 3/8 inch, insulated unit, etc.
Safety glazing
Tempered or laminated, where required.
Insulated glass
If applicable, including the overall unit configuration.
Storefront system
Manufacturer and system designation when appropriate.
Frame finish
Anodized, painted, powder coated, etc.
Door configuration
Including hardware and closer where applicable.
Installation
Clearly identifying whether installation is included.
A vague proposal can create problems later.
Don't Let the Lowest Glass Price Determine the Specification
Two storefront proposals can look similar on the surface while specifying very different products.
One contractor might quote:
1/4-inch clear tempered glass.
Another might quote:
1-inch insulated Low-E safety glazing.
Those are not equivalent products.
Likewise, two contractors might both quote "tempered glass" but use different manufacturers, coatings, thicknesses, or certifications.
The correct comparison is not simply:
"Who has the cheapest glass?"
It is:
"Are both contractors quoting the same performance and specification?"
What Should a Contractor Ask Before Ordering?
Before releasing a storefront glass order in Fort Worth, ask:
- What building code applies to this project?
- Is the glass in a hazardous location?
- Does the glass need to be safety glazing?
- What safety standard does the glass meet?
- What thickness is required for the panel size?
- Does the glass need to be tempered or laminated?
- Does the project require insulated glass?
- What Low-E or solar-control specification is required?
- What wind load does the storefront need to resist?
- Is the selected storefront system appropriate for the opening?
- Does the storefront require engineering or shop drawings?
- What local Fort Worth amendments apply?
These questions should be answered before fabrication, not after the glass arrives.
Fort Worth Code Can Change—Verify the Current Requirement
Building codes are periodically updated, and Fort Worth adopts its own local amendments.
The City currently identifies the 2021 IBC with local amendments as its commercial building code and provides the adopted code and amendment documents through its Development Services Department.
That means online articles, old plans, and previous projects shouldn't automatically be treated as the governing requirement for a new project.
The safest approach is to verify the code edition and local amendments applicable to the specific permit.
The Right Glass Depends on the Entire Storefront
The most important takeaway is that there is no single glass specification that is correct for every Fort Worth storefront.
The right selection depends on:
Where the glass is located.
How large the glass is.
Whether it is near a door.
Whether it is a hazardous location.
Whether safety glazing is required.
The wind loads.
The storefront system.
The building's energy requirements.
The glass performance requirements.
The local Fort Worth amendments.
A professional glass contractor should evaluate all of these factors before the glass is fabricated.
Work With a Glass Contractor Who Understands the Code
Commercial storefront glass is one of those building components where a small specification mistake can create a surprisingly large problem.
The wrong glass can fail plan review.
The wrong thickness can create structural concerns.
The wrong energy specification can affect compliance.
The wrong safety-glazing selection can create an inspection problem.
And the wrong storefront system can require expensive changes after construction has already begun.
At Gatsby Glass of North Richland Hills, we work with general contractors, architects, business owners, developers, and property managers on commercial storefront and architectural glass projects throughout the Fort Worth area.
Our approach is to look at the complete storefront system, not simply sell a piece of glass.
That means considering the glass, framing, doors, hardware, safety requirements, energy requirements, installation conditions, and project specifications together.
Because the best storefront isn't simply the one with the lowest glass price.
It's the one that is properly specified, properly engineered, properly installed—and compliant with the requirements of the project.
Gatsby Glass of North Richland Hills, Servicing Tarrant County and all Surrounding Counties.
Commercial Glass solutions
Call Mark Graham 817.855.6670
or
Sarah Riney 817.855.6382