

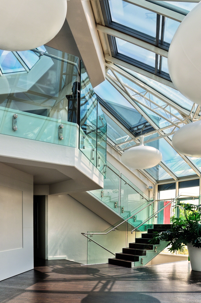
How Much Do Glass Railings Cost?
Spigot vs. Base Shoe and Other Glass Railing Systems
Glass railings are becoming increasingly popular in modern homes because they provide safety without blocking the view. They can be used on staircases, balconies, decks, patios, pool areas, lofts, and other interior and exterior spaces.
One of the first questions homeowners ask is, “How much does a glass railing cost?”
The answer depends on much more than the glass itself. The type of railing system, glass thickness, hardware, mounting surface, handrail, project layout, and installation conditions can all have a significant effect on the final price.
In the Dallas-Fort Worth area, installed glass railing projects can commonly range from approximately $200 to $600 or more per linear foot, depending on the system and complexity of the project. Local published pricing shows significant variation based on whether the system is framed, frameless, spigot-mounted, base-shoe mounted, or installed on a complicated staircase or balcony.
The best way to understand the cost is to understand the different types of glass railing systems available.
What Determines the Cost of a Glass Railing?
Several components contribute to the price of a glass railing.
These can include:
- Type of railing system
- Glass thickness
- Tempered or laminated glass
- Size and number of glass panels
- Standard clear or low-iron glass
- Spigots, base shoe, clamps, or posts
- Stainless-steel or aluminum hardware
- Handrail or top rail
- Mounting surface
- Structural reinforcement
- Stair angles and transitions
- Number of corners
- Accessibility to the installation area
- Removal of an existing railing
- Engineering or permitting requirements
A straight, 20-foot railing on a properly prepared deck can be considerably different in price from a multilevel staircase with several angles and landings.
Spigot Glass Railing System
A spigot system uses individual metal supports mounted to the floor, deck, patio, or other structural surface. The glass panels are positioned between the spigots and secured by the hardware.
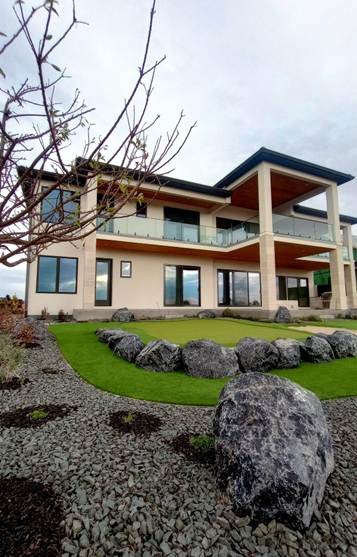
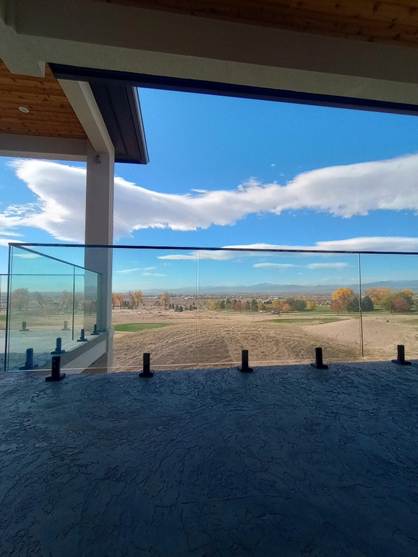
Spigots are popular because they provide a very open, modern appearance. Instead of having a continuous frame underneath the glass, the railing is supported at individual points.
Spigot systems are commonly used for:
- Decks
- Patios
- Balconies
- Pool areas
- Interior staircases
- Outdoor living areas
- View-facing installations
One of the biggest advantages of a spigot system is the relatively small amount of visible hardware.
How Much Does a Spigot Glass Railing Cost?
Spigot systems generally fall into the middle-to-upper portion of the glass railing price range, depending on the hardware, glass, and installation.
Published market pricing varies considerably by location and specification. Current examples place spigot or standoff systems roughly in the $175–$375+ per linear foot installed range, although a specific North Texas project can be higher or lower depending on the glass and installation requirements.
The number of spigots, stainless-steel grade, glass thickness, panel size, and mounting surface can all affect the final cost.
Base-Shoe Glass Railing System
A base-shoe system uses a continuous metal channel, commonly made from aluminum or stainless steel, along the bottom of the glass.
The glass is installed into the channel and secured using the appropriate setting and retention system.
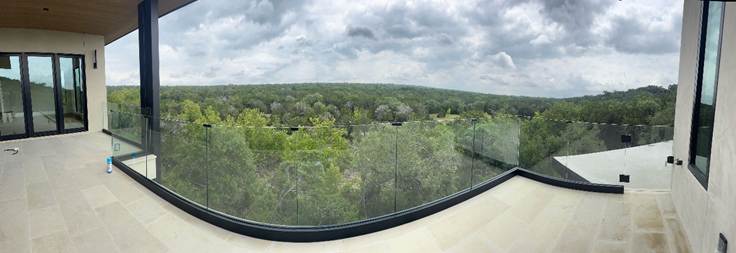
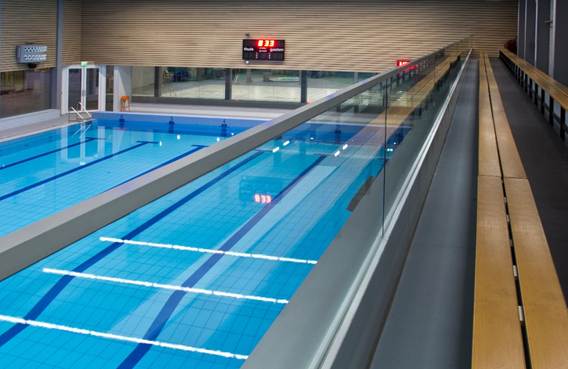
Instead of seeing individual supports underneath each glass panel, the homeowner sees one continuous base channel.
This creates a very clean architectural appearance.
Base-shoe systems are particularly popular for:
- Interior staircases
- Balconies
- Open stairwells
- Rooftop patios
- Decks
- Long straight railing runs
- Modern custom homes
How Much Does a Base-Shoe Glass Railing Cost?
Base-shoe systems can be toward the higher end of glass railing pricing because they use a continuous structural channel and typically require careful preparation and installation.
Published 2026 market examples put surface-mounted base-shoe systems roughly in the $200–$400+ per linear foot installed range, with recessed base-shoe systems potentially costing more because the channel may need to be incorporated into the structure or finished surface.
The condition of the mounting surface is particularly important.
A new construction project where the railing channel can be incorporated into the design can be very different from installing a base shoe onto an existing concrete deck that is uneven or requires modification.
Spigot vs. Base Shoe: Which Looks Different?
The biggest difference is what you see at the bottom of the glass.
A spigot system has individual supports spaced along the railing.
A base-shoe system has one continuous channel.
Spigots create a lighter, more minimalist appearance with small individual hardware components.
Base shoe creates a more substantial architectural line at the bottom of the glass.
Neither system is automatically better. The right choice depends on the architecture, mounting surface, desired appearance, glass configuration, and budget.
Post-and-Clamp Glass Railing System
A post-and-clamp system uses vertical posts positioned at intervals along the railing. Glass panels are secured to the posts using clamps or similar hardware.
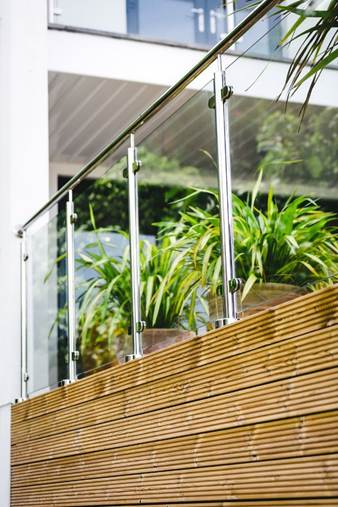
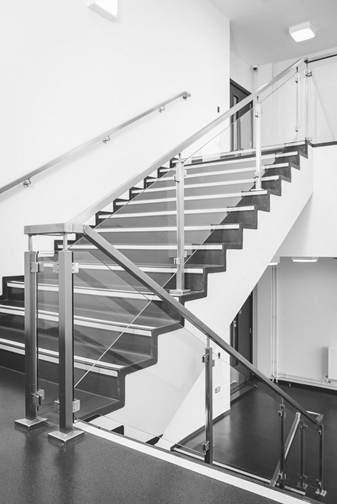
This system generally has more visible hardware than a completely frameless spigot or base-shoe system.
However, that can be an advantage when the design calls for a combination of glass and metal.
Post-and-clamp systems can be used for:
- Staircases
- Balconies
- Decks
- Commercial spaces
- Interior railings
- Retrofit projects
The posts can be stainless steel, aluminum, or another architectural metal, and the finish can be selected to complement the surrounding finishes.
Standoff or Point-Mounted Glass Railings
Another option is a standoff or point-mounted system.
Instead of supporting the glass from underneath, individual round or rectangular fittings attach the glass to a structural surface or supporting element.
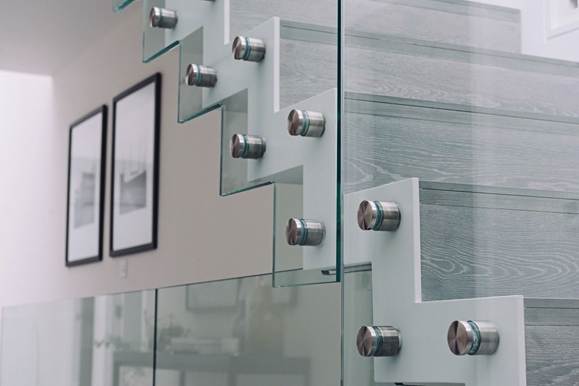
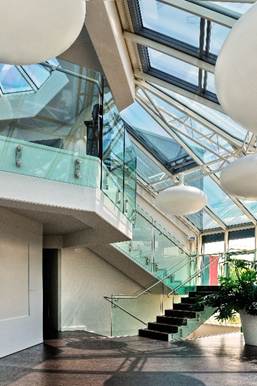
This can create a distinctive “floating glass” appearance, particularly when the glass is mounted to the side of a stair, balcony, or structural wall.
Because the glass and hardware must be precisely fabricated and installed, these systems can require more planning than a conventional post-and-clamp system.
Framed Glass Railing Systems
Framed glass railings use more substantial posts, rails, or framing around the glass.
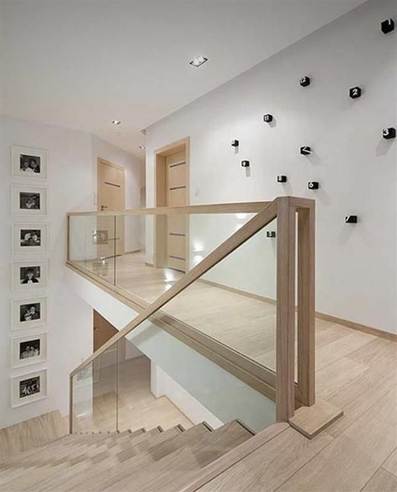
While framed systems don't provide the completely open appearance of some frameless systems, they can be an excellent choice when the design calls for more visible structure.
They can also be an economical alternative to some fully frameless systems.
Does the Glass Thickness Affect the Price?
Yes.
The size and configuration of the glass panel influence the appropriate glass specification for the application. Larger panels, taller panels, and certain structural configurations may require a different glass construction than a smaller interior railing.
Glass railings may use tempered, laminated, or tempered-laminated safety glass depending on the application and applicable requirements.
The glass should be specified based on the railing system, structural design, location, panel dimensions, and applicable building requirements—not simply by choosing the thinnest available glass.
Does Low-Iron Glass Cost More?
Typically, yes.
Standard clear glass has a slight green tint that becomes more noticeable as the glass gets thicker.
Low-iron glass reduces that green appearance and provides a cleaner, more neutral look.
This can be especially attractive in a luxury home where the purpose of the glass railing is to preserve a view or complement high-end architectural finishes.
What About a Handrail or Top Rail?
Some glass railing designs include a handrail or top rail while others are designed with the glass itself forming the upper edge of the guard.
The appropriate configuration depends on the glass construction, railing system, location, and applicable building requirements.
A handrail can also change the appearance of the project.
Common options include:
- Stainless steel
- Aluminum
- Powder-coated metal
- Wood
- Specialty architectural finishes
A wood handrail combined with clear glass, for example, can create a warmer appearance than an all-metal system.
Which Glass Railing System Is Right for Your Project?
The best system depends on what you are trying to accomplish.
Choose a spigot system when:
- You want a modern, open appearance
- You want minimal hardware
- The railing is on a deck, patio, pool area, or balcony
- You want individual supports rather than a continuous channel
Consider a base-shoe system when:
- You want a very clean architectural appearance
- You have a long, continuous glass run
- You prefer a continuous support rather than individual spigots
- You are building or remodeling a staircase or balcony
Consider a post-and-clamp system when:
- You want glass combined with visible metal posts
- You want a more traditional railing appearance
- The project is a retrofit
- You want to control the size and spacing of individual glass panels
Consider a standoff system when:
- You want a floating-glass appearance
- The structure allows side mounting
- You have a staircase or balcony where side-mounted glass makes sense
- You want a distinctive architectural detail
How Much Should You Budget for a Glass Railing?
For homeowners in the Dallas-Fort Worth area, a reasonable starting point for planning purposes is approximately $200 to $600 or more per linear foot installed.
That is a planning range—not a quote.
A relatively simple interior railing may fall toward the lower portion of the range, while a large exterior frameless railing, complex staircase, specialty glass, premium hardware, or difficult installation can move toward the higher end.
Published DFW-area sources currently show installed glass railing ranges from roughly $150–$400 per linear foot for many residential applications, while Gatsby Glass's own East Dallas and North Richland Hills pages note that custom Dallas-area projects can reach $600 or more depending on specifications.
The most important thing when comparing quotes is to make sure you are comparing the same system and the same scope of work.
Ask whether the price includes:
- Glass
- Hardware
- Installation
- Handrail
- Engineering
- Permits
- Removal of an existing railing
- Structural modifications
- Delivery
- Specialty finishes
A lower price isn't necessarily a lower-cost system if important components have been excluded from the quote.
Why a Professional Site Measurement Matters
Glass railing is a custom product.
The railing contractor needs to evaluate the actual conditions before the glass is fabricated.
Important considerations include:
- Exact measurements
- Angles and transitions
- Mounting surface
- Structural support
- Glass panel sizes
- Hardware locations
- Handrail configuration
- Stair geometry
- Access for installation
This is particularly important because glass is fabricated to specific dimensions. Once the glass has been fabricated, changes to the opening or mounting conditions can become expensive.
Glass Railings from Gatsby Glass of North Richland Hills
Gatsby Glass of North Richland Hills provides custom glass railing solutions for homeowners, builders, remodelers, and designers throughout the North Texas area.
We can help you evaluate different railing systems and select the combination of glass, hardware, and design that fits your project.
Whether you're looking for a frameless glass stair railing, glass balcony railing, deck railing, or a modern glass railing for an outdoor living area, the right system can provide safety while keeping the architecture and views visually open.
Contact Gatsby Glass of North Richland Hills to discuss your project and schedule a measurement.
Gatsby Glass of North Richland Hills, Servicing Tarrant County and all Surrounding Counties. Glass solutions, Design Consideration
Call Mark Graham 817.855.6670
or
Sarah Riney 817.855.6382