


Glass Walls & Partitions in Charleston
Custom Glass Partition Installations for Homes & Offices
Interior walls can limit a space or open it up entirely. Thoughtfully designed glass walls and partitions bring in more light, define rooms, and keep things feeling connected at the same time. At Gatsby Glass of Charleston, we turn those ideas into clear, buildable plans.
We design and install custom glass solutions for residential and commercial interiors, from home offices and lofts to conference rooms and storefronts. Our team guides you through design, glass selection, and installation so your finished space can look the way you envisioned. Our visualization technology and virtual showroom, unbreakable service guarantee, and flexible financing make the process more confident and less stressful from start to finish.
We serve homeowners, business owners, contractors, architects, and designers throughout Charleston and the surrounding area. Whether you’re updating a historic Lowcountry property or planning a modern commercial build-out, we tailor each solution to your layout, style, and budget.
Get the high-end, open, airy, and bright space your home or office deserves. Reach out online or dial (843) 896-3474 for a free consultation today.
What Interior Glass Walls Can Do for Your Space
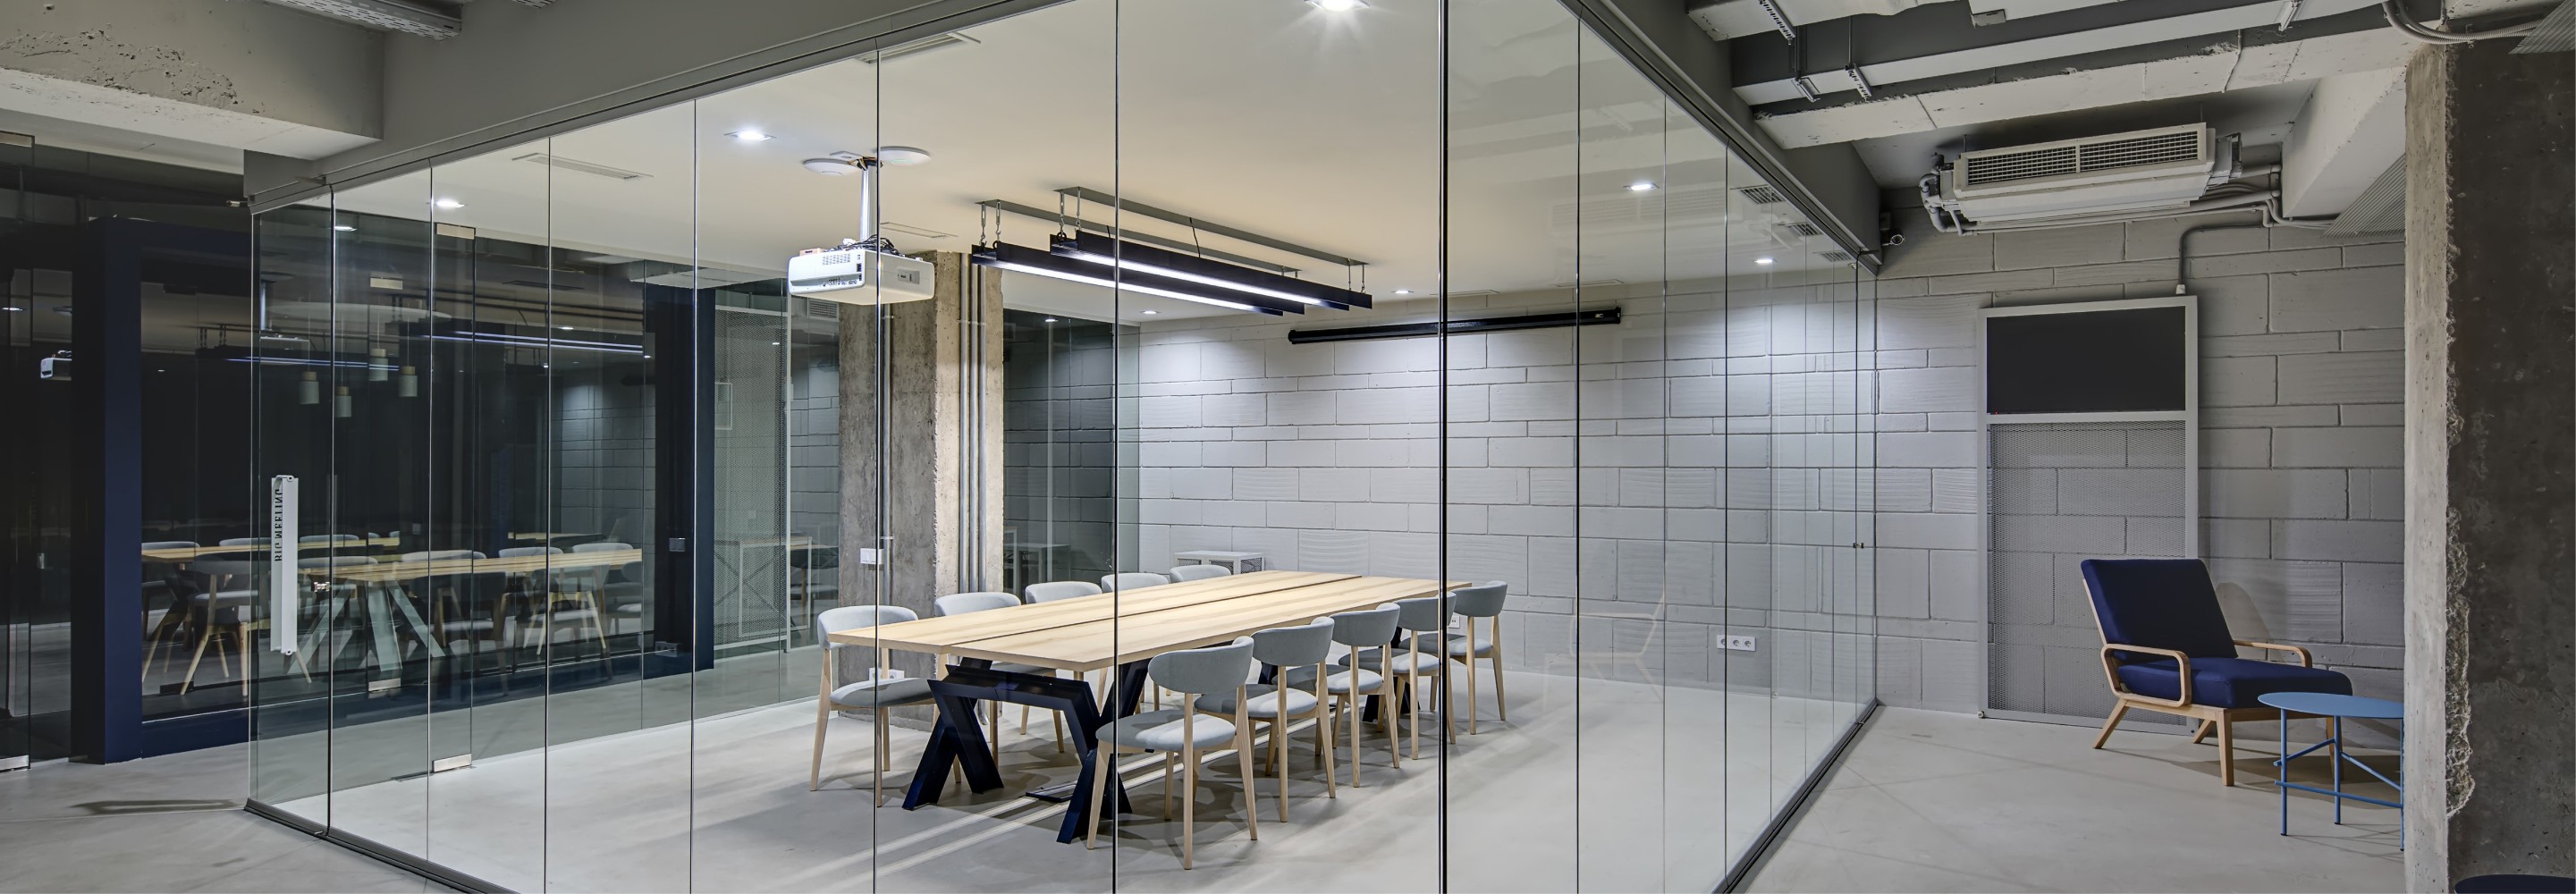
Most clients come to us because they want a brighter, more open feel without sacrificing privacy or function. Interior glass walls help you get more from the square footage you already have. In homes, glass partitions work well for home offices, flex rooms, and areas that need to feel separate while still sharing light with the rest of the house. In offices, they define conference rooms, private offices, and collaboration areas while maintaining sight lines across the floor.
Key advantages of interior glass walls include:
- More natural light: Daylight from exterior windows reaches deeper into interior rooms, reducing reliance on artificial lighting.
- Sense of space: Removing solid visual barriers makes compact rooms feel larger and less confined.
- Thoughtful privacy: Frosted, textured, or smart glass screens views where needed while still allowing light to flow.
- Acoustic control: Properly planned glass walls help contain sound in meeting rooms and home offices.
- Historic and modern fit: A streamlined glass aesthetic works alongside traditional Charleston architecture and newer open-concept construction alike.
Our team listens carefully to how you use each room, then recommends layouts and glass types that support those needs. We draw on our experience installing glass partitions in Charleston homes and commercial spaces to deliver visual impact without sacrificing comfort or practicality.
Glass Wall & Partition Options
Every property is different, so we don’t treat glass partition walls as a one-size-fits-all layout. We look at footprint, ceiling height, and existing light, then design configurations that fit your space. Our goal is to help you understand your options clearly so you feel confident choosing what works for you.
Residential & Commercial Configurations
For homes, popular approaches include full-height glass enclosures for home offices, partial dividers between living and dining areas, and room dividers that define zones in open floor plans. In commercial settings, we commonly create office fronts, conference room walls with integrated doors, and glass divisions for coworking or retail spaces. Configurations can be framed or frameless depending on the look you prefer.
Glass Types & Hardware
We work with a range of glass types: clear tempered safety glass for a clean and open feel, frosted or patterned glass when privacy is a priority, and tinted options to soften glare. On select projects, smart glass privacy control lets panels switch from transparent to opaque at the touch of a control. Hardware choices (door styles, handle finishes, and frame details) help tie the glass into the rest of your interior. During your consultation, our visualization tools and virtual showroom let you compare how different combinations can change the character of a room, so you can move forward with a design that fits both your daily life and your budget.
Our Glass Installation Process
Planning a new wall system can feel complex, especially when it involves glass. We structure our process to keep you informed at each step and coordinate around your schedule as closely as possible.
- Initial conversation: We start by discussing your goals, budget, and priorities around privacy, sound control, and scheduling.
- Consultation & Visualization: We review your space on-site or via architectural plans. Our visualization technology and virtual showroom let you compare layout concepts and glass finishes before the project begins.
- Site Documentation: We gather precise measurements and note existing doors and windows to ensure new partitions integrate cleanly with your current architecture.
- Project Coordination: Once the plan is approved, we finalize the timeline. Commercial clients can receive phased scheduling for larger build-outs; homeowners receive clear preparation instructions.
- Professional Installation: We focus on accurate placement and clean lines so the glass walls read as an intentional part of the design, protecting surrounding finishes and keeping the work area orderly throughout.
- Final Walkthrough: We confirm the operation of all doors and hardware and walk you through basic care guidelines.
- Ongoing Support: Every project is backed by our unbreakable service guarantee, giving you confidence from the first call through the final result.
Quality, Safety, & Long-Term Value
Glass walls and partitions are an investment that should stay clear and function smoothly for years. We work with reputable suppliers and hand-select glass and hardware for clarity, safety, and consistency. We source carefully. We don’t manufacture glass ourselves, so everything that arrives on your property reflects the standards we stand behind.
The Ultra Ice Pro System
The Ultra Ice Pro system is a meaningful part of that commitment. Designed to protect glass surfaces and keep them looking their best with less effort, it makes routine cleaning easier and helps the glass resist the surface marks that accumulate with everyday use. When we recommend it for a project, we explain in practical terms what it does and why it fits your specific installation.
Safety Standards & Charleston Property Considerations
We plan around the safety and code requirements that govern interior glass installations. Building codes set standards for glass thickness and temper ratings based on location, height, and proximity to walking surfaces and door openings. In older Charleston properties, that can mean coordinating around original structural elements (load-bearing walls, plaster surrounds, and period millwork) while still meeting current requirements. Our installation practices reflect those standards throughout.
Financing & Long-Term Confidence
Budget is always a consideration, particularly for projects spanning multiple rooms or an entire office floor. Flexible financing options are available to help spread costs over time. Pair that with durable materials, the Ultra Ice Pro system, and our unbreakable service guarantee, and you get a glass solution designed to support your space over time.
Call (843) 896-3474 or contact us online to schedule your complimentary glass consultation.
"Custom Frameless Shower Glass"



Explore Our Family Of Brands






.2508291158280.png "Varsity Zone")